Located on a half acre cul-de-sac lot in the heart of Southlake and Carroll ISD, this recently remodeled 4 bedroom home has been completely reimagined and offers the latest trends in modern design & architecture, a resort style backyard with sparkling pool & spa, and an oversized 3 car garage! As you enter the home under the canopy of mature oak trees, you are greeted with newly installed 5 inch modern hardwood flooring throughout the main living areas, 20 ft ceilings, designer lighting, and dramatic private office with french doors entry, built in cabinet & grass cloth feature wall. The open concept floor plan seamlessly transitions into the main living area featuring a herringbone tile fireplace with floating shelving, built in cabinets and wall of windows overlooking the pool and trees! The luxury kitchen has been completely remodeled with white shaker style cabinets, quartz countertops, 5 burner Thermador gas cooktop, Asko dishwasher, under cabinet mood lighting & bar area with extra seating that is perfect for entertaining! The primary suite is tucked away at the back of the home to capture the private pool and tree views & features a large bath with dual vanities, jetted tub, oversized shower with dual shower heads & massive 18x12 closet with custom shelving! Hard to find 2nd bedroom downstairs with full bath is perfect for guests or used as a 2nd office! The curved staircase with iron balusters leads you upstairs to french doors that enter the large game room and a split bedroom floor plan with each bedroom having access to a private bath! The backyard is the masterpiece of this home with sparkling pool, spa, diving board, outdoor living area under a cedar pergola, stone fireplace with gas starter, multiple entertainment areas, 8x10 storage shed & 16x11 covered carport with remote controlled gate entry to store an extra car or boat! Additional features include 2 large finished attic spaces for extra storage, smart thermostats!
Sold
Price Unknown
1310 Kings Brook Ct, Southlake, TX 76092
4beds
4,208sqft
Single Family Residence
Built in 1996
0.49 Acres Lot
$1,507,300 Zestimate®
$--/sqft
$7,671 Estimated rent
Home value
$1,507,300
$1.40M - $1.63M
$7,671/mo
Zestimate® history
Owner options
List your home for rent
$7,671/mo
Rent Zestimate®
Find your next renter with Zillow Rental Manager. Plus, with online applications, you can quickly screen prospective tenants – for free.
$7,671/mo
Rent Zestimate®
Refinance and save
$722/mo
Est. payment
Refinancing to a lower rate could help reduce your monthly payments and save thousands over the life of the loan.
$722/mo
Est. payment
Explore your selling options
Work with a Zillow partner agent
Leverage their expertise and Zillow's premium Showcase listings to get your home seen by more buyers.
Get startedList with your own agent
Get your home in front of millions of buyers by listing it on Zillow.
Learn how to do itSell it yourself
Take full control of how buyers see your home on Zillow by listing For Sale by Owner (FSBO).
List your homeWhat's special
Sparkling poolStone fireplaceHerringbone tile fireplaceMature oak treesSplit bedroom floor planModern hardwood flooringResort style backyard
Zillow last checked:
Listing updated:
Listed by:
Brandon Carrington 0525595 214-578-5518,
Hometiva 214-578-5518
Bought with:
SVETLANA Iredale
Compass RE Texas, LLC.
Source: NTREIS,MLS#: 21035942
Facts & features
Interior
Bedrooms & bathrooms
- Bedrooms: 4
- Bathrooms: 5
- Full bathrooms: 4
- 1/2 bathrooms: 1
Primary bedroom
- Level: First
- Dimensions: 15 x 22
Primary bedroom
- Level: First
- Dimensions: 13 x 11
Bedroom
- Features: Ceiling Fan(s), En Suite Bathroom, Walk-In Closet(s)
- Level: Second
- Dimensions: 13 x 14
Bedroom
- Features: Split Bedrooms, Walk-In Closet(s)
- Level: Second
- Dimensions: 12 x 15
Primary bathroom
- Features: Built-in Features, Dual Sinks, Double Vanity, En Suite Bathroom, Jetted Tub, Sitting Area in Primary, Separate Shower
- Level: First
- Dimensions: 15 x 12
Breakfast room nook
- Level: First
- Dimensions: 11 x 10
Dining room
- Level: First
- Dimensions: 15 x 11
Family room
- Features: Built-in Features, Ceiling Fan(s), Fireplace
- Level: First
- Dimensions: 22 x 20
Other
- Features: Double Vanity, Separate Shower
- Level: First
- Dimensions: 8 x 7
Other
- Features: En Suite Bathroom, Stone Counters, Separate Shower
- Level: Second
- Dimensions: 9 x 7
Other
- Features: Granite Counters, Separate Shower
- Level: Second
- Dimensions: 12 x 6
Game room
- Level: Second
- Dimensions: 18 x 22
Half bath
- Level: First
- Dimensions: 5 x 6
Kitchen
- Features: Eat-in Kitchen, Granite Counters, Kitchen Island, Pantry, Walk-In Pantry
- Level: First
- Dimensions: 13 x 17
Living room
- Level: First
- Dimensions: 15 x 13
Office
- Level: First
- Dimensions: 15 x 14
Heating
- Central, Fireplace(s), Natural Gas
Cooling
- Central Air, Ceiling Fan(s), Electric
Appliances
- Included: Some Gas Appliances, Built-In Gas Range, Convection Oven, Double Oven, Dishwasher, Gas Cooktop, Disposal, Gas Oven, Plumbed For Gas, Vented Exhaust Fan
- Laundry: Washer Hookup, Dryer Hookup, ElectricDryer Hookup, Laundry in Utility Room
Features
- Built-in Features, Eat-in Kitchen, Granite Counters, High Speed Internet, In-Law Floorplan, Multiple Master Suites, Open Floorplan, Pantry, Paneling/Wainscoting, Walk-In Closet(s)
- Flooring: Carpet, Tile, Wood
- Windows: Window Coverings
- Has basement: No
- Number of fireplaces: 1
- Fireplace features: Gas, Gas Log, Gas Starter
Interior area
- Total interior livable area: 4,208 sqft
Property
Parking
- Total spaces: 3
- Parking features: Driveway, Garage, Garage Door Opener, Lighted, Garage Faces Side, Boat, RV Access/Parking
- Attached garage spaces: 3
- Has uncovered spaces: Yes
Features
- Levels: Two
- Stories: 2
- Patio & porch: Rear Porch, Enclosed, Front Porch, Other, Patio, Covered
- Exterior features: Garden, Lighting, Outdoor Living Area, Rain Gutters, Storage
- Has private pool: Yes
- Pool features: Gunite, In Ground, Outdoor Pool, Pool, Private, Pool/Spa Combo, Salt Water, Water Feature
- Fencing: Wood
Lot
- Size: 0.49 Acres
- Features: Back Yard, Cul-De-Sac, Hardwood Trees, Interior Lot, Lawn, Landscaped, Many Trees, Subdivision, Sprinkler System, Few Trees
- Residential vegetation: Partially Wooded
Details
- Additional structures: Second Garage, Gazebo, Pergola, RV/Boat Storage
- Parcel number: 06789099
- Other equipment: Irrigation Equipment
Construction
Type & style
- Home type: SingleFamily
- Architectural style: Traditional,Detached
- Property subtype: Single Family Residence
Materials
- Brick, Vinyl Siding
- Roof: Composition
Condition
- Year built: 1996
Utilities & green energy
- Sewer: Public Sewer
- Water: Public
- Utilities for property: Sewer Available, Water Available
Green energy
- Energy efficient items: Appliances, Construction, Insulation, Windows
- Water conservation: Water-Smart Landscaping
Community & HOA
Community
- Security: Other, Smoke Detector(s)
- Subdivision: Oak Tree Estates
HOA
- Has HOA: Yes
- Services included: Maintenance Grounds
- HOA fee: $722 annually
- HOA name: Oak Tree Estates
- HOA phone: 888-888-8888
Location
- Region: Southlake
Financial & listing details
- Tax assessed value: $889,100
- Annual tax amount: $15,300
- Date on market: 8/21/2025
- Cumulative days on market: 12 days
- Listing terms: Cash,Conventional
- Exclusions: 4-Post Atlas Auto Lift in 3rd car garage, White Cabinets in garage, Gorilla Racks in garage and attic, Primary refrigerator in kitchen
Price history
| Date | Event | Price |
|---|---|---|
| 9/29/2025 | Sold | -- |
Source: NTREIS #21035942 Report a problem | ||
| 9/11/2025 | Pending sale | $1,525,000$362/sqft |
Source: NTREIS #21035942 Report a problem | ||
| 9/2/2025 | Contingent | $1,525,000$362/sqft |
Source: NTREIS #21035942 Report a problem | ||
| 8/31/2025 | Price change | $1,525,000-3.2%$362/sqft |
Source: NTREIS #21035942 Report a problem | ||
| 8/21/2025 | Listed for sale | $1,575,000+120.3%$374/sqft |
Source: NTREIS #21035942 Report a problem | ||
| 6/21/2015 | Sold | -- |
Source: Agent Provided Report a problem | ||
| 5/13/2015 | Pending sale | $714,900$170/sqft |
Source: Connect Realty DFW, LLC #13141814 Report a problem | ||
| 5/6/2015 | Listed for sale | $714,900$170/sqft |
Source: Connect Realty DFW, LLC #13141814 Report a problem | ||
Public tax history
| Year | Property taxes | Tax assessment |
|---|---|---|
| 2025 | $12,547 -4.6% | $889,100 -12.6% |
| 2024 | $13,147 +3.8% | $1,017,400 -10.6% |
| 2023 | $12,667 -13.2% | $1,138,499 +23.6% |
| 2022 | $14,589 +4.9% | $921,221 +40.2% |
| 2021 | $13,907 -1.6% | $657,240 |
| 2020 | $14,131 -1% | $657,240 -0.2% |
| 2019 | $14,269 -4.9% | $658,400 |
| 2018 | $15,010 -1.3% | $658,400 -4.7% |
| 2017 | $15,212 +29.5% | $690,550 +0.2% |
| 2016 | $11,747 -0.1% | $689,175 +19.6% |
| 2015 | $11,755 | $576,200 |
| 2014 | $11,755 | $576,200 +2.1% |
| 2013 | -- | $564,500 +14% |
| 2012 | -- | $495,000 |
| 2011 | -- | $495,000 +1.1% |
| 2010 | -- | $489,800 +0.2% |
| 2009 | -- | $488,600 +3.5% |
| 2008 | -- | $472,300 +14.5% |
| 2007 | -- | $412,600 +4.1% |
| 2006 | -- | $396,300 |
| 2005 | -- | $396,300 |
| 2004 | -- | $396,300 |
| 2003 | -- | $396,300 0% |
| 2002 | -- | $396,400 +6.3% |
| 2001 | -- | $372,900 +11% |
| 2000 | -- | $335,900 |
Find assessor info on the county website
Neighborhood: Oak Tree Estates
Nearby homes
- $1,162,4004 bd3 ba3.4k sqft1308 Kings Brook Ct, Southlake, TX 76092Off Market

- $1,616,9004 bd4 ba4.4k sqft1312 Kings Brook Ct, Southlake, TX 76092Off Market

- $1,418,7004 bd3 ba3.9k sqft1315 Forest Hills Ct, Southlake, TX 76092Off Market
- $1,772,6005 bd4 ba5.1k sqft1306 Kings Brook Ct, Southlake, TX 76092Off Market
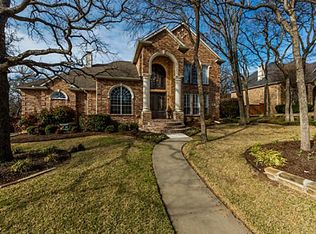
- $1,422,3004 bd5 ba3.8k sqft1317 Forest Hills Ct, Southlake, TX 76092Off Market
- $1,063,8004 bd3 ba3.1k sqft1313 Forest Hills Ct, Southlake, TX 76092Off Market
- $1,365,3005 bd5 ba4.5k sqft1311 Kings Brook Ct, Southlake, TX 76092Off Market
- $1,419,5004 bd3 ba3.9k sqft1314 Kings Brook Ct, Southlake, TX 76092Off Market
Nearby schools
GreatSchools rating
- 10/10Eubanks Intermediate SchoolGrades: 5-6Distance: 0.5 mi
- 10/10George Dawson Middle SchoolGrades: 7-8Distance: 0.5 mi
- 8/10Carroll High SchoolGrades: 9-10Distance: 2 mi
Schools provided by the listing agent
- Elementary: Oldunion
- Middle: Dawson
- High: Carroll
- District: Carroll ISD
Source: NTREIS. This data may not be complete. We recommend contacting the local school district to confirm school assignments for this home.
Get a cash offer in 3 minutes
Find out how much your home could sell for in as little as 3 minutes with a no-obligation cash offer.
Estimated market value
$1,507,300
Get a cash offer in 3 minutes
Find out how much your home could sell for in as little as 3 minutes with a no-obligation cash offer.
Estimated market value
$1,507,300
- Texas
- Tarrant County
- Southlake
- 76092
- Oak Tree Estates
- 1310 Kings Brook Ct
Nearby cities
Nearby neighborhoods
Nearby zip codes
Other Southlake Topics
