Skip main navigation
Sold for $709,900
  • $709,900

    1310 Kings Way Ln, Tarpon Springs, FL 34688

    4beds
    2,651sqft
    Single Family Residence
    Built in 1998
    0.29 Acres Lot
    $710,100 Zestimate®
    $268/sqft
    $4,171 Estimated rent

    Home value

    $710,100

    $653,000 - $774,000

    $4,171/mo

    Zestimate® history
    Loading
    Loading...

    Owner options

    List your home for rent

    $4,171/mo

    Rent Zestimate®

    Find your next renter with Zillow Rental Manager. Plus, with online applications, you can quickly screen prospective tenants – for free.

    Learn more

    $4,171/mo

    Rent Zestimate®

    Refinance and save

    $4,991/mo

    Est. payment

    Refinancing to a lower rate could help reduce your monthly payments and save thousands over the life of the loan.

    See today's rates

    $4,991/mo

    Est. payment

    Explore your selling options

    Work with a Zillow partner agent

    Leverage their expertise and Zillow's premium Showcase listings to get your home seen by more buyers.

    Get started

    List with your own agent

    Get your home in front of millions of buyers by listing it on Zillow.

    Learn how to do it

    Sell it yourself

    Take full control of how buyers see your home on Zillow by listing For Sale by Owner (FSBO).

    List your home

    What's special

    Pool and spa resurfacedHuge patioBright eat in areaAll new pool equipmentAll new appliancesKitchen features corian countertops
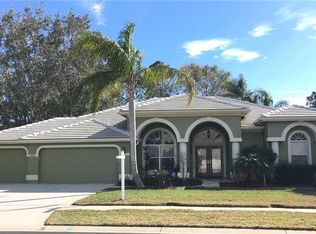
    Welcome to the highly sought after Crescent Oaks community, where comfort, quality, and easy Florida living come together beautifully. If you have been searching for a home that offers peace of mind, thoughtful updates, and plenty of space to enjoy life, this may be the one that makes you stop scrolling and schedule a showing. From the moment you arrive, you will notice the care and pride of ownership throughout the home. Many of the major items have already been taken care of, including a tile roof installed in 2016, a new AC unit in 2024, and a brand new water heater in 2025. all new appliances appliances too which means fewer weekend trips to the hardware store and more time enjoying your home. pool and spa resurfaced, new high efficiency salt system,  aLL new pool equipment, systems can be controlled remotely, monitored/operated by WiFi, all electrical connections replaced, and a new top end high efficiency pool heater and new electrical panel too. Inside you will find a fantastic floor plan designed for both everyday living and entertaining. The spacious living room and dining area flow comfortably into a large kitchen that opens to the family room, creating the kind of space where everyone naturally gathers. The kitchen features Corian countertops, a bright eat in area, and a breakfast bar that is perfect for morning coffee, quick meals, or pretending you are going to cook a gourmet dinner while ordering takeout. This is a true four bedroom home with three full bathrooms and a dedicated office. If you need extra space, the office could easily become a fifth bedroom, guest room, or the quiet workspace you promised yourself you would actually use. Step outside and you will find one of the highlights of the home. The huge patio and beautifully resurfaced Pebble Tec pool overlook a peaceful pond, creating a private setting that is perfect for relaxing, entertaining friends, or simply enjoying a quiet Florida evening. It is the kind of backyard that may convince you to cancel a few plans and stay home instead. This home has been meticulously maintained and it shows. The photos are great, but it is even more impressive in person. Homes like this in Crescent Oaks do not last long, especially when they are priced to sell. Schedule your showing today and come see why this one might just be your next address.

    Zillow last checked:

    Listing updated:

    Listed by:

    Carl Gresen 727-424-6330,

    LPT REALTY, LLC 877-366-2213

    Bought with:

    Katherine Congdon, 694747

    KELLER WILLIAMS REALTY- PALM H

    Source: Stellar MLS,MLS#: TB8486598MLS LogoOriginating MLS: Orlando Regional

    Facts & features

    Interior

    Bedrooms & bathrooms
    • Bedrooms: 4
    • Bathrooms: 3
    • Full bathrooms: 3
    Rooms
    • Room types: Den/Library/Office, Utility Room
    Primary bedroom
    • Features: Walk-In Closet(s)
    • Level: First
    • Area: 252 Square Feet
    • Dimensions: 21x12
    Bedroom 2
    • Features: Built-in Closet
    • Level: First
    • Area: 143 Square Feet
    • Dimensions: 13x11
    Bedroom 3
    • Features: Built-in Closet
    • Level: First
    • Area: 132 Square Feet
    • Dimensions: 12x11
    Dining room
    • Level: First
    • Area: 154 Square Feet
    • Dimensions: 14x11
    Family room
    • Level: First
    • Area: 396 Square Feet
    • Dimensions: 22x18
    Kitchen
    • Level: First
    • Area: 306 Square Feet
    • Dimensions: 18x17
    Living room
    • Level: First
    • Area: 210 Square Feet
    • Dimensions: 15x14
    Office
    • Level: First
    • Area: 165 Square Feet
    • Dimensions: 15x11
    Heating
    • Central
    Cooling
    • Central Air
    Appliances
    • Included: Dishwasher, Microwave, Refrigerator
    • Laundry: Inside
    Features
    • Ceiling Fan(s), Eating Space In Kitchen, High Ceilings, Open Floorplan, Primary Bedroom Main Floor, Solid Surface Counters, Split Bedroom, Walk-In Closet(s)
    • Flooring: Carpet, Laminate, Tile
    • Windows: Window Treatments
    • Has fireplace: No
    Interior area
    • Total structure area: 3,696
    • Total interior livable area: 2,651 sqft

    Property

    Parking
    • Total spaces: 3
    • Parking features: Driveway, Garage Door Opener
    • Attached garage spaces: 3
    • Has uncovered spaces: Yes
    • Details: Garage Dimensions: 27x25
    Features
    • Levels: One
    • Stories: 1
    • Patio & porch: Covered, Deck, Patio
    • Exterior features: Irrigation System
    • Has private pool: Yes
    • Pool features: In Ground, Salt Water
    • Has view: Yes
    • View description: Pond
    • Has water view: Yes
    • Water view: Pond
    • Waterfront features: Pond
    Lot
    • Size: 0.29 Acres
    • Dimensions: 87 x 130
    Details
    • Parcel number: 032716189080001250
    • Zoning: RPD-0.5
    • Special conditions: None

    Construction

    Type & style
    • Home type: SingleFamily
    • Property subtype: Single Family Residence
    Materials
    • Stucco
    • Foundation: Slab
    • Roof: Tile
    Condition
    • New construction: No
    • Year built: 1998

    Utilities & green energy

    • Sewer: Public Sewer
    • Water: Public
    • Utilities for property: Cable Connected, Electricity Connected

    Community & HOA

    Community
    • Features: Clubhouse, Deed Restrictions, Gated Community - Guard, Golf Carts OK, Golf, Restaurant, Sidewalks
    • Pet fee: $0 monthly
    • Subdivision: CRESCENT OAKS COUNTRY CLUB KINGSBURY PH 3
    HOA
    • Has HOA: Yes
    • Amenities included: Clubhouse
    • Services included: 24-Hour Guard, Reserve Fund, Maintenance Grounds, Manager, Security
    • HOA fee: $155 monthly
    • HOA name: Jeff D'Amours
    • HOA phone: 813-936-4164
    Location
    • Region: Tarpon Springs

    Financial & listing details

    • Price per square foot: $268/sqft
    • Tax assessed value: $621,307
    • Annual tax amount: $10,250
    • Date on market: 3/13/2026
    • Cumulative days on market: 19 days
    • Listing terms: Cash,Conventional,VA Loan
    • Ownership: Fee Simple
    • Total actual rent: 0
    • Electric utility on property: Yes
    • Road surface type: Asphalt

    Price history

    DateEventPrice
    4/30/2026Sold$709,900-3.9%$268/sqft
    Source: Stellar MLS #TB8486598 Report a problem
    4/1/2026Pending sale$739,000$279/sqft
    Source: Stellar MLS #TB8486598 Report a problem
    3/13/2026Listed for sale$739,000+23.2%$279/sqft
    Source: Stellar MLS #TB8486598 Report a problem
    12/9/2024Sold$600,000$226/sqft
    Source: Stellar MLS #TB8314542 Report a problem
    10/27/2024Pending sale$600,000$226/sqft
    Source: Stellar MLS #TB8314542 Report a problem
    10/25/2024Listed for sale$600,000+106.1%$226/sqft
    Source: Stellar MLS #TB8314542 Report a problem
    4/20/1998Sold$291,100$110/sqft
    Source: Public Record Report a problem

    Public tax history

    YearProperty taxesTax assessment
    2024$5,044 +1.8%$325,501 +3%
    2023$4,953 +2.9%$316,020 +3%
    2022$4,814 -1.2%$306,816 +3%
    2021$4,870 +0.2%$297,880 +1.4%
    2020$4,859 +1.7%$293,767 +2.3%
    2019$4,775 $287,162 +1.9%
    2018$4,775 +1.4%$281,808 +2.1%
    2017$4,711 +1.7%$276,012 +2.1%
    2016$4,633 +0%$270,335 +2%
    2015$4,631 +0.5%$264,975 +0.8%
    2014$4,609 +1.7%$262,872 +1.5%
    2013$4,531 +5.1%$258,987 +1.7%
    2012$4,311 $254,658 -8.1%
    2011-- $277,193 -1.1%
    2010-- $280,377 -6.7%
    2009-- $300,538 +0.1%
    2008$5,004 $300,238 +3%
    2007-- $291,493 -13.8%
    2005-- $338,100 +6.7%
    2004$5,172 -0.4%$316,800 +5.3%
    2003$5,191 +6.1%$300,800 +13.5%
    2002$4,892 $265,000 +4.7%
    2001$4,892 +5.4%$253,000 +3.3%
    2000$4,640 $244,900
    Find assessor info on the county website

    Neighborhood: 34688

    Nearby schools

    GreatSchools rating
    Get a cash offer in 3 minutes
    Find out how much your home could sell for in as little as 3 minutes with a no-obligation cash offer.
    Estimated market value
    $710,100
    Get a cash offer in 3 minutes
    Find out how much your home could sell for in as little as 3 minutes with a no-obligation cash offer.
    Estimated market value
    $710,100