Welcome to 1310 Lakeview Pkwy! Discover the perfect blend of modern design, thoughtful upgrades, and comfortable living in this almost-new construction rambler in Lake of the Woods. With a stylish open floor plan, high-end finishes, and a beautifully landscaped lot, this three bedroom, two bathroom home is a must-see! As you step inside, you’ll be greeted by a grand foyer featuring a shiplap accent wall, setting the tone for the home’s inviting and stylish design. Off the foyer, a versatile family room provides the perfect space for a cozy sitting area, a private office, or even a potential fourth bedroom. The heart of the home is the open concept living area, where the custom kitchen flows seamlessly into the dining area, which then opens into the spacious living room. Designed for both functionality and style, the kitchen features a stunning backsplash, upgraded appliances, ample cabinetry, and sleek granite countertops, making it perfect for cooking and entertaining. The dining area offers plenty of space for gatherings and naturally transitions into the bright and airy living room, creating a perfect space for relaxation and socializing. The private primary suite is a true retreat, featuring a tray ceiling, two large walk-in closets, and an en-suite bathroom that features a gorgeous walk in shower and custom vanities, offering a peaceful escape at the end of the day. The second and third bedrooms are spacious and inviting, with one featuring a walk-in closet for added storage. Both are conveniently situated near a spa-like guest bathroom, created to provide a serene and luxurious retreat. A standout feature of this home is the massive laundry room, complete with custom cabinetry and countertops, providing both extra workspace and organization. Step outside to enjoy the beautifully landscaped lot that backs to trees, offering privacy and tranquility. The custom stone patio is the perfect outdoor retreat, whether you're enjoying morning coffee, hosting a barbecue, or simply relaxing in your own backyard oasis. Additional highlights of this home include custom blinds throughout, luxury vinyl plank flooring, and a thoughtfully designed layout that maximizes both space and style. Don’t miss your chance to own this stunning, move-in-ready home—schedule your private tour today! Lake of the Woods offers a picturesque lakeside lifestyle with an array of amenities to enjoy. At its heart lies a stunning 550 acre lake, perfect for fishing, water sports, or simply unwinding by the shore. Golf enthusiasts can tee off at the PGA course, while equestrians take advantage of scenic riding trails and a dedicated riding ring. The clubhouse provides the ideal setting to dine on the deck, savoring breathtaking sunsets as boats drift by. Beyond its amenities, this welcoming community thrives on connection, fostering friendships through engaging events and diverse clubs. With gated entrances and security patrols, residents enjoy both tranquility and peace of mind. More than just a place to live, Lake of the Woods is a vibrant retreat where nature and camaraderie come together, creating unforgettable experiences at every turn. Conveniently located in the heart of Locust Grove, this home offers easy access to shopping, dining, wineries, and historical landmarks for those who love history. Plus, with nearby commuter routes, traveling to surrounding areas is effortless. Discover the charm of this exceptional lake community. Call me today to schedule a tour and envision making it your home!
Sold for $499,900
Zillow last checked:
Listing updated:
Bought with:
Suzanne Godin, 0225091874
Coldwell Banker Elite
Source: Bright MLS,MLS#: VAOR2009124
Price history
| Date | Event | Price |
|---|---|---|
| 5/27/2025 | Sold | $499,900$199/sqft |
Source:  Bright MLS #VAOR2009124 Report a problem Bright MLS #VAOR2009124 Report a problem | ||
| 5/2/2025 | Contingent | $499,900$199/sqft |
Source: Bright MLS #VAOR2009124 Report a problem | ||
| 4/21/2025 | Price change | $499,900-9.1%$199/sqft |
Source: Bright MLS #VAOR2009124 Report a problem | ||
| 3/20/2025 | Listed for sale | $550,000+13.4%$219/sqft |
Source: Bright MLS #VAOR2009124 Report a problem | ||
| 8/19/2024 | Sold | $485,000$193/sqft |
Source: Bright MLS #VAOR2006402 Report a problem | ||
| 4/11/2024 | Contingent | $485,000$193/sqft |
Source: Bright MLS #VAOR2006402 Report a problem | ||
| 2/8/2024 | Listed for sale | $485,000+529.9%$193/sqft |
Source: Bright MLS #VAOR2006402 Report a problem | ||
| 1/12/2024 | Sold | $77,000-22.9%$31/sqft |
Source: Bright MLS #VAOR2005134 Report a problem | ||
| 12/14/2023 | Contingent | $99,900$40/sqft |
Source: Bright MLS #VAOR2005134 Report a problem | ||
| 6/16/2023 | Listed for sale | $99,900$40/sqft |
Source: Bright MLS #VAOR2005134 Report a problem | ||
Nearby homes
- $473,2003 bd2 ba2.6k sqft515 Harrison Cir, Locust Grove, VA 22508Off Market
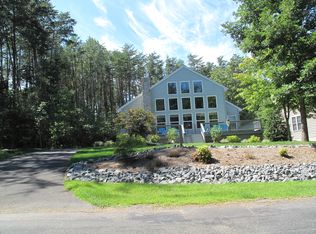
- $411,0004 bd3 ba2k sqft1312 Lakeview Pkwy, Locust Grove, VA 22508Off Market
- $496,6004 bd3 ba2.9k sqft1308 Lakeview Pkwy, Locust Grove, VA 22508Off Market
- $308,3003 bd2 ba1.2k sqft1314 Lakeview Pkwy, Locust Grove, VA 22508Off Market
Get a cash offer in 3 minutes
Find out how much your home could sell for in as little as 3 minutes with a no-obligation cash offer.
Estimated market value
$520,700
