BETTER THAN NEW! This elegantly designed 4-bedroom, 4-bathroom Lanterns townhome has it all. This impressive "Superior" property features high ceilings, an open floorplan and an abundance of natural light. The primary suite is spacious and restful with serene views, a gorgeous, attached bathroom plus a large walk-in closet with laundry access. The main floor guest suite, or office if you prefer, has its own 3/4 bath and a private location in the front of the home. Quartz counters, beautiful backsplash tile, the gas cooktop, upgraded cabinets and large island with pendant lighting make the kitchen the focal point of the home. Picturesque windows in the great room feature Hunter Douglas blinds which provide privacy when desired and light and sunshine when wanted. Enjoy mornings and evenings with gorgeous flatirons views on your private deck with plumbed gas line for your grill. The large garden level basement has 2 additional, sizeable bedrooms and a full bath. Storage in the enclosed utility room is plentiful for all of your treasures and keepsakes. This impressive, paired home in coveted Rock Creek features maintenance free living with a spectacular location on the greenbelt with walking trails and many community amenities. Come visit 1310 Lanterns Lane - a truly a wonderful place to call home!
Sold for $970,000
$970,000
1310 Lanterns Ln, Superior, CO 80027
4beds
3,148sqft
Condominium
Built in 2022
-- sqft lot
$915,600 Zestimate®
$308/sqft
$4,647 Estimated rent
Home value
$915,600
$861,000 - $971,000
$4,647/mo
Zestimate® history
Owner options
List your home for rent
$4,647/mo
Rent Zestimate®
Find your next renter with Zillow Rental Manager. Plus, with online applications, you can quickly screen prospective tenants – for free.
$4,647/mo
Rent Zestimate®
Refinance and save
$4,789/mo
Est. payment
Refinancing to a lower rate could help reduce your monthly payments and save thousands over the life of the loan.
$4,789/mo
Est. payment
Explore your selling options
Work with a Zillow partner agent
Leverage their expertise and Zillow's premium Showcase listings to get your home seen by more buyers.
Get startedList with your own agent
Get your home in front of millions of buyers by listing it on Zillow.
Learn how to do itSell it yourself
Take full control of how buyers see your home on Zillow by listing For Sale by Owner (FSBO).
List your homeWhat's special
Large islandGorgeous flatirons viewsGuest suitePendant lightingPrivate deckOpen floorplanHigh ceilings
Zillow last checked:
Listing updated:
Listed by:
Barbara Pozzi 303-449-2131,
The Colorado Group,
Brandi Schott 303-875-7223,
The Colorado Group
Bought with:
Tina Purvis
Redfin Corporation
Source: IRES as distributed by MLS GRID,MLS#: 995792
Facts & features
Interior
Bedrooms & bathrooms
- Bedrooms: 4
- Bathrooms: 4
- Full bathrooms: 1
- 3/4 bathrooms: 2
- 1/2 bathrooms: 1
- Main level bathrooms: 3
Primary bedroom
- Description: Tile
- Features: 3/4 Primary Bath, Luxury Features Primary Bath
- Level: Main
- Area: 195 Square Feet
- Dimensions: 13 x 15
Bedroom 2
- Description: Carpet
- Level: Main
- Area: 156 Square Feet
- Dimensions: 13 x 12
Bedroom 3
- Description: Carpet
- Level: Basement
- Area: 192 Square Feet
- Dimensions: 16 x 12
Bedroom 4
- Description: Carpet
- Level: Basement
- Area: 168 Square Feet
- Dimensions: 14 x 12
Dining room
- Description: Luxury Vinyl
- Level: Main
- Area: 130 Square Feet
- Dimensions: 10 x 13
Family room
- Description: Carpet
- Level: Basement
- Area: 468 Square Feet
- Dimensions: 26 x 18
Kitchen
- Description: Luxury Vinyl
- Level: Main
- Area: 195 Square Feet
- Dimensions: 13 x 15
Laundry
- Description: Tile
- Level: Main
- Area: 50 Square Feet
- Dimensions: 5 x 10
Living room
- Description: Luxury Vinyl
- Level: Main
- Area: 210 Square Feet
- Dimensions: 15 x 14
Heating
- Forced Air
Cooling
- Ceiling Fan(s)
Appliances
- Included: Gas Range, Self Cleaning Oven, Dishwasher, Refrigerator, Disposal
- Laundry: Sink, Washer/Dryer Hookup
Features
- Eat-in Kitchen, Open Floorplan, Pantry, Walk-In Closet(s), Kitchen Island, High Ceilings
- Flooring: Wood
- Windows: Window Coverings
- Basement: Partially Finished,Daylight
Interior area
- Total structure area: 1,637
- Total interior livable area: 3,148 sqft
- Finished area above ground: 1,637
Property
Parking
- Total spaces: 2
- Parking features: Garage - Attached
- Attached garage spaces: 2
- Details: Attached
Accessibility
- Accessibility features: Main Floor Bath, Accessible Bedroom, Main Level Laundry
Features
- Levels: One
- Stories: 1
- Patio & porch: Deck
- Has view: Yes
- View description: Mountain(s), Hills
Lot
- Size: 5,152 Square Feet
- Features: Cul-De-Sac
Details
- Parcel number: R0610608
- Zoning: RES
- Special conditions: Private Owner
Construction
Type & style
- Home type: Condo
- Architectural style: Contemporary
- Property subtype: Condominium
- Attached to another structure: Yes
Materials
- Frame, Stone
- Roof: Composition
Condition
- New construction: No
- Year built: 2022
Details
- Builder model: Triumph
- Builder name: Boulder Creek
Utilities & green energy
- Sewer: Public Sewer
- Water: City
- Utilities for property: Natural Gas Available, Electricity Available, Cable Available, High Speed Avail
Green energy
- Energy efficient items: Windows, Thermostat
Community & HOA
Community
- Features: Tennis Court(s), Pool, Playground, Park
- Security: Fire Alarm
- Subdivision: The Lanterns at Rock Creek
HOA
- Has HOA: Yes
- Services included: Common Amenities, Trash, Snow Removal, Maintenance Grounds, Management, Exterior Maintenance, Insurance
- HOA fee: $260 monthly
Location
- Region: Superior
Financial & listing details
- Price per square foot: $308/sqft
- Tax assessed value: $968,300
- Annual tax amount: $10,058
- Date on market: 9/7/2023
- Listing terms: Cash,Conventional,FHA,VA Loan
- Exclusions: Clothes Washer and Clothes Dryer and Sellers personal belongings
- Electric utility on property: Yes
Price history
| Date | Event | Price |
|---|---|---|
| 10/6/2023 | Sold | $970,000-2%$308/sqft |
Source:  IRES as distributed by MLS GRID #995792 Report a problem IRES as distributed by MLS GRID #995792 Report a problem | ||
| 9/7/2023 | Listed for sale | $990,000+3.1%$314/sqft |
Source: IRES as distributed by MLS GRID #995792 Report a problem | ||
| 5/2/2023 | Sold | $960,000$305/sqft |
Source: Public Record Report a problem | ||
Public tax history
| Year | Property taxes | Tax assessment |
|---|---|---|
| 2025 | $8,406 +193.8% | $60,519 -1.6% |
| 2024 | $2,862 -71.6% | $61,533 +158.5% |
| 2023 | $10,058 +3% | $23,800 -66.2% |
| 2022 | $9,770 +306.5% | $70,383 -37.4% |
| 2021 | $2,404 | $112,404 +568.3% |
| 2020 | $2,404 | $16,820 |
| 2019 | -- | $16,820 |
| 2018 | -- | -- |
Find assessor info on the county website
Neighborhood: 80027
Nearby homes
- $945,4004 bd2 ba1.7k sqft1340 Lanterns Ln, Superior, CO 80027Off Market
- $994,0003 bd3 ba3.3k sqft1330 Lanterns Ln, Superior, CO 80027Sold
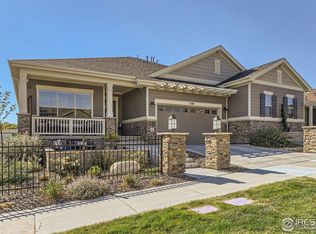
- $951,2004 bd2 ba1.7k sqft1350 Lanterns Ln, Superior, CO 80027Off Market
- $920,5003 bd3 ba1.7k sqft1320 Lanterns Ln, Superior, CO 80027Off Market
- $924,2004 bd2 ba1.6k sqft1360 Lanterns Ln, Superior, CO 80027Off Market
- $1,469,00018.94 Acres2195 S 88th St, Superior, CO 80027Off Market
- $927,7003 bd2 ba3.4k sqft1341 Lanterns Ln, Superior, CO 80027Off Market
- $1,112,5003 bd3 ba3.6k sqft1370 Lanterns Ln, Superior, CO 80027Sold
Nearby schools
GreatSchools rating
- 9/10Superior Elementary SchoolGrades: K-5Distance: 0.7 mi
- 6/10Monarch K-8 SchoolGrades: PK-8Distance: 0.5 mi
- 10/10Monarch High SchoolGrades: 9-12Distance: 0.6 mi
Schools provided by the listing agent
- Elementary: Eldorado
- Middle: Eldorado
- High: Monarch
Source: IRES as distributed by MLS GRID. This data may not be complete. We recommend contacting the local school district to confirm school assignments for this home.
Get a cash offer in 3 minutes
Find out how much your home could sell for in as little as 3 minutes with a no-obligation cash offer.
Estimated market value
$915,600
Get a cash offer in 3 minutes
Find out how much your home could sell for in as little as 3 minutes with a no-obligation cash offer.
Estimated market value
$915,600
- Colorado
- Boulder County
- Superior
- 80027
- 1310 Lanterns Ln
Nearby cities
Nearby zip codes
Other Superior Topics
