Ask how you can get a 2-1 buy down for a LOW interest rate paid for by our partner lender! This is the home you've been looking for! On a quiet cul-de-sac, this freshly renovated and full of unexpected charm and style! Step into a light-filled living space with high ceilings, a classic fireplace, and timeless plantation shutters create a perfect balance of warmth and elegance. The heart of the home-the spacious kitchen-features brand-new quartz countertops, abundant cabinetry, and a bright dining nook framed by outdoor views. It's an ideal spot for casual meals, weekend brunches, or simply gathering with friends. Retreat to a sense of calm in the primary suite with soaring ceilings. The adjoining bathroom is perfect for unwinding with double vanities, a walk-in shower, a large garden tub, and a generous walk-in closet with a built-in full-length mirror. Need a home office, guest room, or creative space? One of the secondary bedrooms offers flexibility with stylish double doors. Outside, the expansive backyard is a blank canvas-whether you dream of a garden, sparkling pool, or a playscape under the shade of mature trees. It's the perfect setting for summer BBQs, cozy fall evenings, and everything in between. Ready to discover all the surprises this home holds? Schedule your private showing today and start imagining your life here!
Sold
Price Unknown
1310 Larkshall, San Antonio, TX 78253
3beds
1,347sqft
Single Family Residence
Built in 1989
9,016 Square Feet Lot
$245,500 Zestimate®
$--/sqft
$1,578 Estimated rent
Home value
$245,500
$228,000 - $265,000
$1,578/mo
Zestimate® history
Owner options
List your home for rent
$1,578/mo
Rent Zestimate®
Find your next renter with Zillow Rental Manager. Plus, with online applications, you can quickly screen prospective tenants – for free.
$1,578/mo
Rent Zestimate®
Refinance and save
$131/mo
Est. payment
Refinancing to a lower rate could help reduce your monthly payments and save thousands over the life of the loan.
$131/mo
Est. payment
Explore your selling options
Work with a Zillow partner agent
Leverage their expertise and Zillow's premium Showcase listings to get your home seen by more buyers.
Get startedList with your own agent
Get your home in front of millions of buyers by listing it on Zillow.
Learn how to do itSell it yourself
Take full control of how buyers see your home on Zillow by listing For Sale by Owner (FSBO).
List your homeWhat's special
Classic fireplaceBlank canvasHigh ceilingsExpansive backyardLight-filled living spaceTimeless plantation shuttersBrand-new quartz countertops
Zillow last checked:
Listing updated:
Listed by:
Denise Ross TREC #739929 (210) 422-1121,
Keller Williams City-View
Source: LERA MLS,MLS#: 1860236
Facts & features
Interior
Bedrooms & bathrooms
- Bedrooms: 3
- Bathrooms: 2
- Full bathrooms: 2
Primary bedroom
- Features: Walk-In Closet(s), Ceiling Fan(s), Full Bath
- Area: 240
- Dimensions: 16 x 15
Bedroom 2
- Area: 110
- Dimensions: 11 x 10
Bedroom 3
- Area: 110
- Dimensions: 11 x 10
Primary bathroom
- Features: Tub/Shower Separate
- Area: 132
- Dimensions: 12 x 11
Kitchen
- Area: 130
- Dimensions: 13 x 10
Living room
- Area: 380
- Dimensions: 19 x 20
Heating
- Central, Natural Gas
Cooling
- Ceiling Fan(s), Central Air
Appliances
- Included: Built-In Oven, Range, Refrigerator, Dishwasher, Plumbed For Ice Maker, Water Softener Owned
- Laundry: Main Level, In Garage, Washer Hookup, Dryer Connection
Features
- One Living Area, Liv/Din Combo, Eat-in Kitchen, Two Eating Areas, 1st Floor Lvl/No Steps, All Bedrooms Downstairs, Walk-In Closet(s), Master Downstairs, Ceiling Fan(s), Chandelier
- Flooring: Ceramic Tile, Laminate
- Windows: Window Coverings
- Has basement: No
- Number of fireplaces: 1
- Fireplace features: One, Living Room
Interior area
- Total structure area: 1,347
- Total interior livable area: 1,347 sqft
Property
Parking
- Total spaces: 2
- Parking features: Two Car Garage, Garage Door Opener, Utility Area in Garage
- Garage spaces: 2
Accessibility
- Accessibility features: Doors-Swing-In, Entry Slope less than 1 foot, No Carpet, Level Lot, No Stairs, First Floor Bath, Full Bath/Bed on 1st Flr, First Floor Bedroom, Stall Shower
Features
- Levels: One
- Stories: 1
- Pool features: None, Community
- Fencing: Privacy
- Has view: Yes
- View description: City
Lot
- Size: 9,016 Square Feet
- Features: Cul-De-Sac, Level, Curbs, Sidewalks
- Residential vegetation: Mature Trees, Mature Trees (ext feat)
Details
- Parcel number: 043901030230
Construction
Type & style
- Home type: SingleFamily
- Property subtype: Single Family Residence
Materials
- Brick, Siding
- Foundation: Slab
- Roof: Composition
Condition
- Pre-Owned
- New construction: No
- Year built: 1989
Utilities & green energy
- Electric: CPS
- Gas: CPS
- Sewer: SAWS, Sewer System
- Water: SAWS, Water System
Community & HOA
Community
- Features: Playground, Jogging Trails, Sports Court, Basketball Court
- Subdivision: Westcreek
HOA
- Has HOA: Yes
- HOA fee: $131 quarterly
- HOA name: VILLAGES OF WESTCREEK
Location
- Region: San Antonio
Financial & listing details
- Tax assessed value: $250,790
- Annual tax amount: $4,601
- Date on market: 4/25/2025
- Cumulative days on market: 16 days
- Listing terms: Conventional,FHA,VA Loan,Cash
- Road surface type: Paved
Price history
| Date | Event | Price |
|---|---|---|
| 5/22/2025 | Sold | -- |
Source:  LERA MLS #1860236 Report a problem LERA MLS #1860236 Report a problem | ||
| 5/11/2025 | Pending sale | $255,000$189/sqft |
Source: LERA MLS #1860236 Report a problem | ||
| 5/4/2025 | Contingent | $255,000$189/sqft |
Source: LERA MLS #1860236 Report a problem | ||
| 4/25/2025 | Listed for sale | $255,000$189/sqft |
Source: LERA MLS #1860236 Report a problem | ||
| 7/9/2004 | Sold | -- |
Source: LERA MLS #492268 Report a problem | ||
Public tax history
| Year | Property taxes | Tax assessment |
|---|---|---|
| 2025 | $4,619 -8.1% | $250,790 -8.2% |
| 2024 | $5,024 +68.9% | $273,080 +20.2% |
| 2023 | $2,975 -16.3% | $227,238 +10% |
| 2022 | $3,556 +2% | $206,580 +10% |
| 2021 | $3,487 | $187,800 +5.4% |
| 2020 | $3,487 +5% | $178,210 +5.5% |
| 2019 | $3,319 | $168,970 +4% |
| 2018 | $3,319 +10% | $162,510 +7.9% |
| 2017 | $3,016 +4.2% | $150,670 +3.9% |
| 2016 | $2,896 +16.8% | $144,946 +10% |
| 2015 | $2,479 | $131,769 +10% |
| 2014 | $2,479 | $119,790 +10% |
| 2013 | -- | $108,900 -9.2% |
| 2012 | -- | $119,970 -0.9% |
| 2011 | -- | $121,030 -0.9% |
| 2010 | -- | $122,080 +2.2% |
| 2009 | -- | $119,500 +6.5% |
| 2008 | -- | $112,210 -7.9% |
| 2007 | -- | $121,880 +10.6% |
| 2006 | -- | $110,240 +7.6% |
| 2005 | -- | $102,500 |
| 2004 | -- | -- |
| 2003 | -- | -- |
| 2002 | -- | -- |
| 2001 | -- | -- |
| 2000 | -- | -- |
Find assessor info on the county website
Neighborhood: 78253
Nearby homes
- $231,6003 bd2 ba1.3k sqft1306 Larkshall Ct, San Antonio, TX 78253Off Market
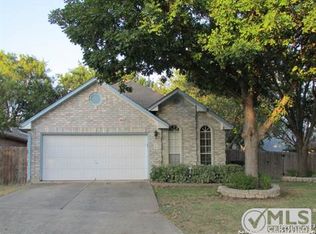
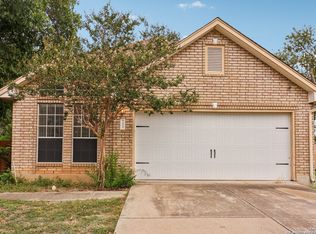
- $--3 bd2 ba1.3k sqft1311 Larkshall Ct, San Antonio, TX 78253Sold
- $209,9002 bd2 ba1.2k sqft12206 Netherwood Ln, San Antonio, TX 78253Off Market

- $208,1003 bd2 ba1.2k sqft12202 Netherwood Ln, San Antonio, TX 78253Off Market

- $185,4002 bd2 ba1k sqft12210 Netherwood Ln, San Antonio, TX 78253Off Market
- $--3 bd3 ba1.4k sqft12126 Netherwood Ln, San Antonio, TX 78253Sold
- $197,1002 bd2 ba1k sqft1307 Larkshall Ct, San Antonio, TX 78253Off Market
- $214,3003 bd2 ba1.4k sqft1319 Northborough Ln, San Antonio, TX 78253Off Market
Nearby schools
GreatSchools rating
- 6/10Galm Elementary SchoolGrades: PK-5Distance: 0.5 mi
- 4/10Luna Middle SchoolGrades: 6-8Distance: 0.9 mi
- 6/10Brennan High SchoolGrades: 9-12Distance: 0.9 mi
Schools provided by the listing agent
- Elementary: Galm
- Middle: Luna
- High: William Brennan
- District: Northside
Source: LERA MLS. This data may not be complete. We recommend contacting the local school district to confirm school assignments for this home.
Get a cash offer in 3 minutes
Find out how much your home could sell for in as little as 3 minutes with a no-obligation cash offer.
Estimated market value
$245,500
Get a cash offer in 3 minutes
Find out how much your home could sell for in as little as 3 minutes with a no-obligation cash offer.
Estimated market value
$245,500
- Texas
- Bexar County
- San Antonio
- 78253
- 1310 Larkshall
Nearby cities
Nearby neighborhoods
Nearby zip codes
Other San Antonio Topics
