Skip main navigation
Closed
  • $608,500

    1310 Liberty Pike, Franklin, TN 37067

    3beds
    2,328sqft
    Zero Lot Line, Residential
    Built in 2005
    3,484.8 Square Feet Lot
    $619,600 Zestimate®
    $261/sqft
    $3,867 Estimated rent

    Home value

    $619,600

    $589,000 - $657,000

    $3,867/mo

    Zestimate® history
    Loading
    Loading...

    Owner options

    List your home for rent

    $3,867/mo

    Rent Zestimate®

    Find your next renter with Zillow Rental Manager. Plus, with online applications, you can quickly screen prospective tenants – for free.

    Learn more

    $3,867/mo

    Rent Zestimate®

    Refinance and save

    $3,849/mo

    Est. payment

    Refinancing to a lower rate could help reduce your monthly payments and save thousands over the life of the loan.

    See today's rates

    $3,849/mo

    Est. payment

    Explore your selling options

    Work with a Zillow partner agent

    Leverage their expertise and Zillow's premium Showcase listings to get your home seen by more buyers.

    Get started

    List with your own agent

    Get your home in front of millions of buyers by listing it on Zillow.

    Learn how to do it

    Sell it yourself

    Take full control of how buyers see your home on Zillow by listing For Sale by Owner (FSBO).

    List your home

    What's special

    Basketball courtsNew quartz countersNew carpetTennis courtsPrivacy fenced courtyardOpen kitchenUpdated kitchen
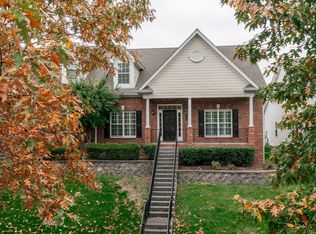
    Welcome to 1310 Liberty Pike in Franklin, TN! This beautiful home is in the highly sought-after McKay’s Mill community, offering an array of amenities including a neighborhood pool, tennis courts, playgrounds, basketball courts, sidewalks, and trails. Enjoy a prime location with walkability to McKay’s Mill on-site shopping and dining, convenient proximity to Cool Springs, local parks, and enjoy close interstate access. Upon entry, you’re greeted by a light-filled foyer with tall ceilings and crown moldings that warmly welcome you inside. You’ll discover the formal dining room, designed for both everyday meals and special gatherings. The heart of the home is the large, open kitchen, thoughtfully positioned to overlook the living area and breakfast space. This open-concept layout offers a welcoming environment for both daily living and entertaining. On the main level, you’ll find the spacious primary bedroom, offering a peaceful retreat complete with a luxurious en-suite bathroom featuring a soaking tub, separate shower, and two closets. A guest bedroom is conveniently located on the main level as well — ideal for visitors, a nursery, or a home office. Upstairs, you’ll find the third bedroom, along with an oversized bonus space offering endless possibilities for playroom, office, gym, media room, or craft studio, this area can accommodate your lifestyle. Outside, enjoy a day spent in your privacy fenced courtyard. The two-car attached garage provides easy access with just a few steps inside your new home. Recent upgrades include: new HVAC up & down, updated kitchen with white cabinets and new quartz counters, fridge, dishwasher & sink; primary shower tiled, newly painted throughout; new luxury vinyl plank flooring on main level & new carpet upstairs; new windows; new light fixtures...all combine to make this home move-in ready! In Williamson County’s highly rated school district, this home is located in one of Franklin’s most desirable communities.

    Zillow last checked:

    Listing updated:

    Listing Provided by:

    Hannah Dills 615-519-6045,

    Parks Compass,

    Mason Dills 615-866-7112,

    Parks Compass

    Bought with:

    Susan Salazar, 290705

    Keller Williams Realty Nashville/Franklin

    Source: RealTracs MLS as distributed by MLS GRID,MLS#: 2924948MLS Logo

    Facts & features

    Interior

    Bedrooms & bathrooms
    • Bedrooms: 3
    • Bathrooms: 2
    • Full bathrooms: 2
    • Main level bedrooms: 2
    Recreation room
    • Features: Second Floor
    • Level: Second Floor
    • Area: 456 Square Feet
    • Dimensions: 24x19
    Heating
    • Central
    Cooling
    • Central Air
    Appliances
    • Included: Electric Oven, Cooktop, Dishwasher, Microwave, Refrigerator
    Features
    • Entrance Foyer, Extra Closets, Open Floorplan, Pantry, Redecorated, Walk-In Closet(s)
    • Flooring: Carpet, Vinyl
    • Basement: None,Crawl Space
    Interior area
    • Total structure area: 2,328
    • Total interior livable area: 2,328 sqft
    • Finished area above ground: 2,328

    Property

    Parking
    • Total spaces: 4
    • Parking features: Garage Door Opener, Alley Access, Driveway
    • Garage spaces: 2
    • Uncovered spaces: 2
    Features
    • Levels: Two
    • Stories: 2
    • Patio & porch: Porch, Covered, Patio
    • Pool features: Association
    • Fencing: Privacy
    Lot
    • Size: 3,484 sqft
    • Dimensions: 36 x 98
    Details
    • Parcel number: 094080A H 00600 00008080A
    • Special conditions: Standard

    Construction

    Type & style
    • Home type: SingleFamily
    • Architectural style: Traditional
    • Property subtype: Zero Lot Line, Residential
    Materials
    • Brick
    • Roof: Shingle
    Condition
    • New construction: No
    • Year built: 2005

    Utilities & green energy

    • Sewer: Public Sewer
    • Water: Public
    • Utilities for property: Water Available

    Community & neighborhood

    Location
    • Region: Franklin
    • Subdivision: Mckays Mill Sec 30

    HOA & financial

    HOA
    • Has HOA: Yes
    • HOA fee: $378 monthly
    • Amenities included: Clubhouse, Fitness Center, Park, Playground, Pool, Sidewalks, Tennis Court(s), Trail(s)
    • Services included: Maintenance Grounds, Recreation Facilities

    Price history

    DateEventPrice
    9/4/2025Sold$608,500-1.4%$261/sqft
    Source: RealTracs MLS as distributed by MLS GRID #2924948 Report a problem
    8/2/2025Contingent$617,000$265/sqft
    Source: RealTracs MLS as distributed by MLS GRID #2924948 Report a problem
    7/21/2025Price change$617,000-1.3%$265/sqft
    Source: RealTracs MLS as distributed by MLS GRID #2924948 Report a problem
    6/28/2025Listed for sale$625,000+107%$268/sqft
    Source: RealTracs MLS as distributed by MLS GRID #2924948 Report a problem
    3/6/2016Sold$302,000$130/sqft
    Source: RealTracs MLS as distributed by MLS GRID #1704398 Report a problem

    Public tax history

    Tax history is unavailable.

    Neighborhood: Seward Hall

    Nearby schools

    GreatSchools rating
    Schools provided by the listing agent
    • Elementary: Clovercroft Elementary School
    • Middle: Fred J Page Middle School
    • High: Centennial High School

    Source: RealTracs MLS as distributed by MLS GRID. This data may not be complete. We recommend contacting the local school district to confirm school assignments for this home.

    Get a cash offer in 3 minutes
    Find out how much your home could sell for in as little as 3 minutes with a no-obligation cash offer.
    Estimated market value
    $619,600
    Get a cash offer in 3 minutes
    Find out how much your home could sell for in as little as 3 minutes with a no-obligation cash offer.
    Estimated market value
    $619,600