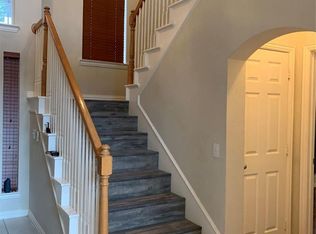
Built by the renowned Avery Edwards Custom Homes in 1999, this Saddlebrook Estates home offers 3264 square feet of living space. The floor plan boasts a formal dining room, a chefs kitchen with an open breakfast nook, a spacious family room, a dedicated study with French doors, a downstairs master suite, three additional bedrooms, an oversized game room area and a two-car garage. Meticulously maintained both inside and out, the home presents plantation shutters, stately hardwood flooring, upgraded light fixtures, a grand staircase, extensive trim, vaulted ceilings, fresh paint, designer touches and so much more. Opening to the family room, the remodeled kitchen is a culinary delight with beautiful granite counters, tumbled stone backsplash, an under-mount sink, trowel textured walls, a gas cook-top and a functional breakfast bar. The first level master suite is showcased by bay windows and a remodeled master bathroom complete with custom mirrors, granite, a frameless shower, a jetted tub, upgraded hardware and 18 inch ceramic tile flooring. The second level presents three additional bedrooms and an exclusive area for entertaining. Alfresco relaxation is made perfect in this park-inspired, out door oasis. This tranquil backyard setting boasts an extended, covered patio overlooking stunning gardens and a cedar swing. Additional amenities of the home include a new roof in 2011, updated water heaters, energy efficient solar panels, additional insulation, a full sprinkler system and a wrought iron fence. Award-winning Keller I.S.D. and an easy commute to both work and play.
This property is not currently displayed as for sale or rent on Zillow. This may be different from what's on other websites or public sources.