Charming Updated Bungalow in North Canton! Full of curb appeal and nestled in the highly rated North Canton School District, this beautifully updated bungalow offers a perfect blend of modern style and comfortable living. Step inside to a bright and airy great room featuring a calm color palette, an oversized picture window that floods the space with natural light, and an open floor plan that flows effortlessly into the dining area—ideal for family meals and entertaining. The stylish kitchen is a true standout, featuring crisp white cabinetry, sleek dark countertops, a deep farmhouse sink, and convenient access to the attached one-car garage. Just off the dining room, a spacious office leads into the serene master bedroom—complete with his and hers closets, a charming bay window with a wide sill for your favorite plants, and sliding glass doors that open to a private patio retreat. Your backyard oasis awaits! This partially fenced space is perfect for relaxing or entertaining, with hedges adding privacy to the lush green yard. The first floor also includes a full bath with a tub/shower combo. Upstairs, you’ll find two generously sized bedrooms with ample closet space, plus built-in storage throughout. The partially finished basement adds even more versatility, featuring an updated full bath with a tiled walk-in shower and a laundry area, a large rec room perfect for hobbies or a playroom, and a bonus space ideal for a home office or den. Located just minutes from parks, schools, shopping, and dining, this home truly has it all. Recent updates include fresh paint and flooring, opened floor plan, added closet, new lighting, new landscaping, finished basement bathroom, new dishwasher, First floor bedroom carpet, fans, door to patio, door from garage to house, door knobs and hinges, tile shower in basement. With its abundant updates and prime location, this North Canton gem won’t last long—schedule your private showing today!
Closed
$228,000
1310 Lipton Ave SW, North Canton, OH 44720
3beds
2,003sqft
Single Family Residence
Built in 1952
7,405 Square Feet Lot
$236,900 Zestimate®
$114/sqft
$1,959 Estimated rent
Home value
$236,900
$206,000 - $270,000
$1,959/mo
Zestimate® history
Owner options
List your home for rent
$1,959/mo
Rent Zestimate®
Find your next renter with Zillow Rental Manager. Plus, with online applications, you can quickly screen prospective tenants – for free.
$1,959/mo
Rent Zestimate®
Refinance and save
$1,565/mo
Est. payment
Refinancing to a lower rate could help reduce your monthly payments and save thousands over the life of the loan.
$1,565/mo
Est. payment
Explore your selling options
Work with a Zillow partner agent
Leverage their expertise and Zillow's premium Showcase listings to get your home seen by more buyers.
Get startedList with your own agent
Get your home in front of millions of buyers by listing it on Zillow.
Learn how to do itSell it yourself
Take full control of how buyers see your home on Zillow by listing For Sale by Owner (FSBO).
List your homeWhat's special
Modern styleSleek dark countertopsOpen floor planPrivate patio retreatBonus spacePartially finished basementFinished basement bathroom
Zillow last checked:
Listing updated:
Listed by:
Jennifer K Zeiger jen.zeiger1@gmail.com330-417-3259,
RE/MAX Crossroads Properties
Bought with:
Courtney Hatfield, 2018003254
McDowell Homes Real Estate Services
Summerly Rowlands, 2023007023
McDowell Homes Real Estate Services
Source: MLS Now,MLS#: 5116138 Originating MLS: Stark Trumbull Area REALTORS
Originating MLS: Stark Trumbull Area REALTORSFacts & features
Interior
Bedrooms & bathrooms
- Bedrooms: 3
- Bathrooms: 2
- Full bathrooms: 2
- Main level bathrooms: 1
- Main level bedrooms: 1
Primary bedroom
- Description: Flooring: Carpet
- Level: First
- Dimensions: 17 x 13
Bedroom
- Description: Flooring: Carpet
- Level: Second
- Dimensions: 13 x 12
Bedroom
- Description: Flooring: Carpet
- Level: Second
- Dimensions: 29 x 12
Bathroom
- Description: Flooring: Tile
- Level: First
Bathroom
- Description: Flooring: Luxury Vinyl Tile
- Level: Basement
- Dimensions: 12 x 9
Den
- Description: Flooring: Carpet
- Level: Basement
- Dimensions: 13 x 14
Dining room
- Description: Flooring: Luxury Vinyl Tile
- Level: First
- Dimensions: 11 x 13
Great room
- Description: Flooring: Luxury Vinyl Tile
- Level: First
- Dimensions: 15 x 11
Kitchen
- Description: Flooring: Luxury Vinyl Tile
- Level: First
- Dimensions: 14 x 10
Office
- Description: Flooring: Luxury Vinyl Tile
- Level: First
- Dimensions: 9 x 11
Recreation
- Description: Flooring: Carpet
- Level: Basement
- Dimensions: 11 x 15
Heating
- Forced Air, Gas
Cooling
- Central Air
Appliances
- Included: Dishwasher, Microwave, Range, Refrigerator
- Laundry: In Basement, Laundry Room
Features
- Basement: Crawl Space,Full,Partially Finished,Storage Space
- Has fireplace: No
Interior area
- Total structure area: 2,003
- Total interior livable area: 2,003 sqft
- Finished area above ground: 1,548
- Finished area below ground: 455
Property
Parking
- Total spaces: 1
- Parking features: Attached, Drain, Electricity, Garage, Garage Door Opener
- Attached garage spaces: 1
Features
- Levels: Two
- Stories: 2
- Fencing: Invisible,Wood
Lot
- Size: 7,405 Square Feet
Details
- Parcel number: 09202515
- Special conditions: Standard
Construction
Type & style
- Home type: SingleFamily
- Architectural style: Bungalow
- Property subtype: Single Family Residence
Materials
- Vinyl Siding
- Roof: Asphalt
Condition
- Year built: 1952
Utilities & green energy
- Sewer: Public Sewer
- Water: Public
Community & HOA
Community
- Subdivision: North Canton
HOA
- Has HOA: No
Location
- Region: North Canton
Financial & listing details
- Price per square foot: $114/sqft
- Tax assessed value: $180,900
- Annual tax amount: $2,747
- Date on market: 4/24/2025
- Cumulative days on market: 1 day
Price history
| Date | Event | Price |
|---|---|---|
| 5/30/2025 | Sold | $228,000+3.7%$114/sqft |
Source:  MLS Now #5116138 Report a problem MLS Now #5116138 Report a problem | ||
| 4/26/2025 | Pending sale | $219,900$110/sqft |
Source: MLS Now #5116138 Report a problem | ||
| 4/24/2025 | Listed for sale | $219,900+37.5%$110/sqft |
Source: MLS Now #5116138 Report a problem | ||
| 10/8/2020 | Sold | $159,900$80/sqft |
Source: MLS Now #4218873 Report a problem | ||
| 8/31/2020 | Pending sale | $159,900$80/sqft |
Source: Cutler Real Estate #4218873 Report a problem | ||
| 8/28/2020 | Listed for sale | $159,900+45.4%$80/sqft |
Source: Cutler Real Estate #4218873 Report a problem | ||
| 4/13/2007 | Sold | $110,000$55/sqft |
Source: Public Record Report a problem | ||
| 2/26/2004 | Sold | $110,000+13.5%$55/sqft |
Source: Public Record Report a problem | ||
| 6/18/1999 | Sold | $96,900$48/sqft |
Source: Public Record Report a problem | ||
Public tax history
| Year | Property taxes | Tax assessment |
|---|---|---|
| 2024 | $2,748 +7.3% | $63,320 +32.2% |
| 2023 | $2,562 +4% | $47,890 |
| 2022 | $2,463 +3.7% | $47,890 |
| 2021 | $2,376 +13.1% | $47,890 +21.9% |
| 2020 | $2,100 | $39,280 |
| 2019 | $2,100 | $39,280 |
| 2018 | $2,100 +9.3% | $39,280 +4.1% |
| 2017 | $1,921 -0.4% | $37,730 |
| 2016 | $1,928 +7.4% | $37,730 +7.8% |
| 2015 | $1,795 | $35,000 +0.4% |
| 2014 | $1,795 +86.7% | $34,870 |
| 2013 | $962 | $34,870 |
| 2012 | -- | $34,870 -0.8% |
| 2011 | -- | $35,150 |
| 2010 | -- | $35,150 |
| 2009 | $1,525 +3.3% | -- |
| 2008 | $1,476 -4.2% | -- |
| 2007 | $1,540 | -- |
Find assessor info on the county website
Neighborhood: 44720
Nearby homes
- $220,0002 bd1 ba1.5k sqft1318 Lipton Ave SW, North Canton, OH 44720Sold
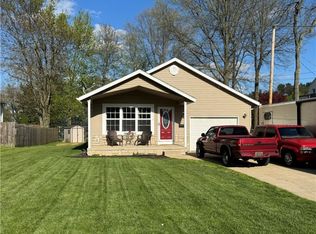
- $193,1002 bd1 ba1.4k sqft1306 Lipton Ave SW, North Canton, OH 44720Off Market
- $198,1002 bd1 ba926 sqft1315 Castlewood Ave SW, North Canton, OH 44720Off Market
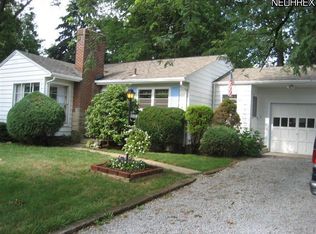
- $223,9002 bd2 ba1.4k sqft1303 Castlewood Ave SW, North Canton, OH 44720Off Market
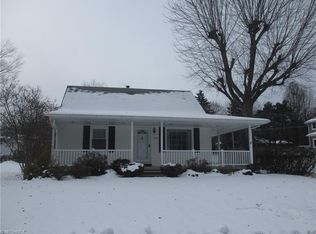
- $196,6003 bd1 ba960 sqft221 Maplecrest St SW, North Canton, OH 44720Off Market
- $235,3004 bd2 ba1.2k sqft217 Maplecrest St SW, North Canton, OH 44720Off Market
- $--2 bd1 ba1.8k sqft217 Maplecrest St SW, North Canton, OH 44720Off Market
- $133,9002 bd1 ba1k sqft1313 Lipton Ave SW, North Canton, OH 44720Off Market
Nearby schools
GreatSchools rating
- 8/10Orchard Hill Intermediate SchoolGrades: 3-5Distance: 0.9 mi
- 8/10North Canton Middle SchoolGrades: 6-8Distance: 0.7 mi
- 9/10North Canton Hoover High SchoolGrades: 9-12Distance: 1.5 mi
Schools provided by the listing agent
- District: North Canton CSD - 7611
Source: MLS Now. This data may not be complete. We recommend contacting the local school district to confirm school assignments for this home.
Get a cash offer in 3 minutes
Find out how much your home could sell for in as little as 3 minutes with a no-obligation cash offer.
Estimated market value
$236,900
Get a cash offer in 3 minutes
Find out how much your home could sell for in as little as 3 minutes with a no-obligation cash offer.
Estimated market value
$236,900
- Ohio
- Stark County
- North Canton
- 44720
- 1310 Lipton Ave SW
Nearby cities
Nearby zip codes
Other North Canton Topics
