Skip main navigation
Sold for $460,000
  • $460,000

    1310 Longcreek Dr, High Point, NC 27262

    4beds
    3,659sqft
    Stick/Site Built, Residential, Single Family Residence
    Built in 1965
    0.42 Acres Lot
    $490,300 Zestimate®
    $--/sqft
    $3,048 Estimated rent

    Home value

    $490,300

    $466,000 - $515,000

    $3,048/mo

    Zestimate® history
    Loading
    Loading...

    Owner options

    List your home for rent

    $3,048/mo

    Rent Zestimate®

    Find your next renter with Zillow Rental Manager. Plus, with online applications, you can quickly screen prospective tenants – for free.

    Learn more

    $3,048/mo

    Rent Zestimate®

    Refinance and save

    $2,777/mo

    Est. payment

    Refinancing to a lower rate could help reduce your monthly payments and save thousands over the life of the loan.

    See today's rates

    $2,777/mo

    Est. payment

    Explore your selling options

    Work with a Zillow partner agent

    Leverage their expertise and Zillow's premium Showcase listings to get your home seen by more buyers.

    Get started

    List with your own agent

    Get your home in front of millions of buyers by listing it on Zillow.

    Learn how to do it

    Sell it yourself

    Take full control of how buyers see your home on Zillow by listing For Sale by Owner (FSBO).

    List your home

    What's special

    Large outside amish-built shedBreakfast areaDining roomCustom hoodHardwood floorsMaple cabinetsPrimary suite
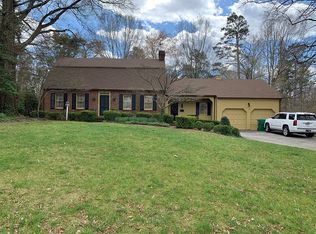
    This charming and beautifully built brick ranch offers a delightful front porch and large screened-in back porch. The newly remodeled kitchen and breakfast area features maple cabinets, granite countertops, tile backsplash, custom hood, and stainless steel appliances. This home includes a spacious living room, dining room and den (all with hardwood floors) leading to the back porch. The primary suite was recently remodeled to include hardwood floors, a bathroom with double sink vanity, heated tile floor, walk-in shower, and custom closet. The generously sized 2nd and 3rd bedrooms on the first floor share a connecting bathroom. The expansive lower level can be locked off, and includes an additional primary suite, kitchen, large family/recreation room, office/2nd bedroom, and bonus room. Possibilities include an Airbnb, rental or accessory dwelling unit. A fully insulated walk-up attic and large outside Amish-built shed provide plenty of storage!

    Zillow last checked:

    Listing updated:

    Listed by:

    Shannon W. Bruins 336-442-0628,

    Keller Williams Realty

    Bought with:

    Candice Oglesby, 317294

    KMD Homes Team

    Source: Triad MLS,MLS#: 1109516MLS LogoOriginating MLS: High Point

    Facts & features

    Interior

    Bedrooms & bathrooms
    • Bedrooms: 4
    • Bathrooms: 4
    • Full bathrooms: 3
    • 1/2 bathrooms: 1
    • Main level bathrooms: 3
    Primary bedroom
    • Level: Main
    • Dimensions: 17 x 14.25
    Bedroom 2
    • Level: Main
    • Dimensions: 14.92 x 15.75
    Bedroom 3
    • Level: Main
    • Dimensions: 13.08 x 15.75
    Bedroom 4
    • Level: Basement
    • Dimensions: 13.5 x 15.75
    Bedroom 5
    • Level: Basement
    • Dimensions: 9.42 x 11.25
    Bonus room
    • Level: Basement
    • Dimensions: 10.5 x 8
    Den
    • Level: Main
    • Dimensions: 16.58 x 14.75
    Dining room
    • Level: Main
    • Dimensions: 12.17 x 13.42
    Kitchen
    • Level: Basement
    • Dimensions: 10.75 x 12.92
    Kitchen
    • Level: Main
    • Dimensions: 12.17 x 12.75
    Living room
    • Level: Main
    • Dimensions: 15.42 x 19.58
    Recreation room
    • Level: Basement
    • Dimensions: 24.5 x 15.33
    Other
    • Level: Main
    • Dimensions: 8.25 x 14.75
    Heating
    • Forced Air, Natural Gas
    Cooling
    • Central Air
    Appliances
    • Included: Dishwasher, Disposal, Free-Standing Range, Gas Water Heater
    • Laundry: Dryer Connection, Main Level, Washer Hookup
    Features
    • Built-in Features, Ceiling Fan(s), In-Law Floorplan, Solid Surface Counter, Tile Counters
    • Flooring: Carpet, Tile, Vinyl, Wood
    • Basement: Finished, Basement, Crawl Space
    • Attic: Walk-In
    • Number of fireplaces: 2
    • Fireplace features: Basement, Den
    Interior area
    • Total structure area: 3,659
    • Total interior livable area: 3,659 sqft
    • Finished area above ground: 2,381
    • Finished area below ground: 1,278

    Property

    Parking
    • Total spaces: 2
    • Parking features: Carport, Driveway, Paved, Attached Carport
    • Attached garage spaces: 2
    • Has carport: Yes
    • Has uncovered spaces: Yes
    Features
    • Levels: One
    • Stories: 1
    • Patio & porch: Porch
    • Exterior features: Garden
    • Pool features: None
    • Fencing: None
    Lot
    • Size: 0.42 Acres
    • Dimensions: 124 x 147 x 105 x 204
    • Features: Not in Flood Zone
    Details
    • Additional structures: Storage
    • Parcel number: 0185122
    • Zoning: RS-12
    • Special conditions: Owner Sale
    • Other equipment: Intercom, Sump Pump

    Construction

    Type & style
    • Home type: SingleFamily
    • Architectural style: Ranch
    • Property subtype: Stick/Site Built, Residential, Single Family Residence
    Materials
    • Brick
    Condition
    • Year built: 1965

    Utilities & green energy

    • Sewer: Public Sewer
    • Water: Public

    Community & HOA

    Community
    • Security: Security Lights, Carbon Monoxide Detector(s), Smoke Detector(s)
    • Subdivision: Emerywood Forest
    HOA
    • Has HOA: No
    Location
    • Region: High Point

    Financial & listing details

    • Tax assessed value: $298,600
    • Annual tax amount: $4,025
    • Date on market: 6/26/2023
    • Cumulative days on market: 2 days
    • Listing agreement: Exclusive Right To Sell

    Price history

    DateEventPrice
    7/31/2023Sold$460,000+4.6%
    Source: Triad MLS #1109516 Report a problem
    6/29/2023Pending sale$439,900
    Source: Triad MLS #1109516 Report a problem
    6/26/2023Listed for sale$439,900+54.4%
    Source: Triad MLS #1109516 Report a problem
    8/6/2019Sold$284,900
    Source: Triad MLS #935445 Report a problem
    6/25/2019Pending sale$284,900$78/sqft
    Source: KELLER WILLIAMS REALTY #935445 Report a problem
    6/17/2019Price change$284,900-1.7%$78/sqft
    Source: KELLER WILLIAMS REALTY #935445 Report a problem
    6/7/2019Listed for sale$289,900+34.2%$79/sqft
    Source: Keller Williams Realty #935445 Report a problem
    7/28/1997Sold$216,000
    Source: Triad MLS #H56194 Report a problem

    Public tax history

    YearProperty taxesTax assessment
    2025$4,115 $298,600
    2024$4,115 +2.2%$298,600
    2023$4,025 $298,600
    2022$4,025 +27%$298,600 +29.8%
    2021$3,169 $230,000
    2018$3,169 +4.3%$230,000
    2017$3,039 $230,000 +5.6%
    2016$3,039 $217,800
    2015$3,039 -2.7%$217,800
    2014$3,123 $217,800
    2013-- $217,800
    2012-- $217,800 -2%
    2011-- $222,300
    2010-- $222,300
    2009-- $222,300
    2008-- $222,300
    2007-- $222,300
    2006-- $222,300
    2005-- $222,300
    2004-- $222,300 +62.4%
    2002-- $136,900
    2001-- $136,900
    Find assessor info on the county website

    Neighborhood: 27262

    Nearby schools

    GreatSchools rating
    Schools provided by the listing agent
    • Elementary: Northwood
    • Middle: Ferndale
    • High: High Point Central

    Source: Triad MLS. This data may not be complete. We recommend contacting the local school district to confirm school assignments for this home.

    Get a cash offer in 3 minutes
    Find out how much your home could sell for in as little as 3 minutes with a no-obligation cash offer.
    Estimated market value
    $490,300
    Get a cash offer in 3 minutes
    Find out how much your home could sell for in as little as 3 minutes with a no-obligation cash offer.
    Estimated market value
    $490,300