Many homes in Arden Park haven't changed in decades. This one did, completely. What was once a modest ranch is now a 3,200 SF showpiece with 4 bedrooms, 3.5 baths, and finishes executed with exceptional attention to detail, all while preserving the classic street-facing character that makes this neighborhood iconic. Inside, wide plank engineered hardwood floors and skylights run throughout a dramatic open concept anchored by a chef's kitchen with a waterfall quartz island, pro range, herringbone backsplash, custom wood wrapped hood, and a walk-in pantry that will stop you in your tracks. The great room flows seamlessly to a covered Trex deck through folding glass doors, overlooking a deep, private lawn canopied by a mature tree. A separate living room with brick fireplace faces the front. The primary suite is in a league of its own with private deck access, a spa bath featuring floor to ceiling tile, a freestanding soaking tub, glass shower, dual vanities, and walk-in closet. The junior suite has its own WIC and full bath. Two additional bedrooms, a stunning hall bath, large laundry room with sink, and a mudroom with built-ins complete the picture. The 3-car tandem garage is EV-charger ready with room for a golf cart, because in Arden Park, that's not optional, it's a lifestyle.
Closed
$1,510,000
1310 Los Molinos Way, Sacramento, CA 95864
4beds
3,208sqft
Single Family Residence
Built in 1950
0.26 Acres Lot
$1,509,800 Zestimate®
$471/sqft
$4,891 Estimated rent
Home value
$1,509,800
$1.39M - $1.65M
$4,891/mo
Zestimate® history
Owner options
List your home for rent
$4,891/mo
Rent Zestimate®
Find your next renter with Zillow Rental Manager. Plus, with online applications, you can quickly screen prospective tenants – for free.
$4,891/mo
Rent Zestimate®
Refinance and save
$9,820/mo
Est. payment
Refinancing to a lower rate could help reduce your monthly payments and save thousands over the life of the loan.
$9,820/mo
Est. payment
Explore your selling options
Work with a Zillow partner agent
Leverage their expertise and Zillow's premium Showcase listings to get your home seen by more buyers.
Get startedList with your own agent
Get your home in front of millions of buyers by listing it on Zillow.
Learn how to do itSell it yourself
Take full control of how buyers see your home on Zillow by listing For Sale by Owner (FSBO).
List your homeWhat's special
Waterfall quartz islandPro rangeStunning hall bathDramatic open conceptHerringbone backsplashFreestanding soaking tubGlass shower
Zillow last checked:
Listing updated:
Listed by:
Kyle Groves DRE #01720537 916-214-2082,
Grow Properties
Bought with:
Susan Parker, DRE #00833025
Cook Realty
Source: MetroList Services of CA,MLS#: 226070792Originating MLS: MetroList Services, Inc.
Facts & features
Interior
Bedrooms & bathrooms
- Bedrooms: 4
- Bathrooms: 4
- Full bathrooms: 3
- Partial bathrooms: 1
Rooms
- Room types: Master Bathroom, Master Bedroom, Master Bedrooms 2+, Possible Guest, Family Room, Kitchen, Laundry, Living Room
Primary bathroom
- Features: Shower Stall(s), Double Vanity, Skylight/Solar Tube, Soaking Tub, Tile, Walk-In Closet(s), Quartz, Window
Dining room
- Features: Bar, Skylight(s), Formal Area
Kitchen
- Features: Pantry Closet, Quartz Counter, Island w/Sink
Heating
- Central
Cooling
- Ceiling Fan(s), Central Air
Appliances
- Included: Free-Standing Gas Range, Range Hood, Dishwasher, Disposal, Microwave, Double Oven
- Laundry: Laundry Room, Cabinets, Sink, Gas Dryer Hookup, Inside Room
Features
- Flooring: Tile, Wood
- Windows: Skylight(s)
- Number of fireplaces: 2
- Fireplace features: Brick, Living Room, Electric, Family Room, Wood Burning
Interior area
- Total interior livable area: 3,208 sqft
Property
Parking
- Total spaces: 3
- Parking features: Attached, Electric Vehicle Charging Station(s), Tandem, Garage Door Opener, Garage Faces Front, Driveway
- Attached garage spaces: 3
- Has uncovered spaces: Yes
Features
- Fencing: Back Yard,Wood
Lot
- Size: 0.26 Acres
- Features: Auto Sprinkler F&R, Curb(s)/Gutter(s)
Details
- Parcel number: 28802030140000
- Zoning description: RD-3
- Special conditions: Other
Construction
Type & style
- Home type: SingleFamily
- Architectural style: Ranch
- Property subtype: Single Family Residence
Materials
- Brick Veneer, Stucco, Lap Siding, Wood Siding
- Foundation: Raised, Concrete
- Roof: Shingle,Composition
Condition
- Year built: 1950
Utilities & green energy
- Sewer: Public Sewer
- Water: Meter on Site
- Utilities for property: Cable Available, Public, Electric, Sewer In & Connected, Natural Gas Connected
Community & HOA
HOA
- Has HOA: Yes
- Amenities included: Other
- Services included: Security
- HOA fee: $150 annually
Location
- Region: Sacramento
Financial & listing details
- Price per square foot: $471/sqft
- Tax assessed value: $63,982
- Annual tax amount: $866
- Date on market: 6/4/2026
- Road surface type: Asphalt, Paved
Price history
| Date | Event | Price |
|---|---|---|
| 7/6/2026 | Sold | $1,510,000+4.1%$471/sqft |
Source: MetroList Services of CA #226070792 Report a problem | ||
| 6/11/2026 | Pending sale | $1,450,000$452/sqft |
Source: MetroList Services of CA #226070792 Report a problem | ||
| 6/4/2026 | Listed for sale | $1,450,000+123.1%$452/sqft |
Source: MetroList Services of CA #226070792 Report a problem | ||
| 4/4/2025 | Sold | $650,000$203/sqft |
Source: Public Record Report a problem | ||
Public tax history
| Year | Property taxes | Tax assessment |
|---|---|---|
| 2025 | $866 +0.8% | $63,982 +2% |
| 2024 | $859 +2.3% | $62,729 +2% |
| 2023 | $839 -73.2% | $61,500 +2% |
| 2022 | $3,131 +31.3% | $60,295 +2% |
| 2021 | $2,384 +27.4% | $59,114 +1% |
| 2020 | $1,872 +135.2% | $58,509 +2% |
| 2019 | $796 +1.6% | $57,363 +2% |
| 2018 | $783 +12.6% | $56,240 +2% |
| 2017 | $695 +6.2% | $55,138 +2% |
| 2016 | $655 +3.7% | $54,058 +1.5% |
| 2015 | $631 | $53,247 +2% |
| 2014 | $631 | $52,213 +0.5% |
| 2013 | -- | $51,978 +2% |
| 2012 | -- | $50,960 +2% |
| 2011 | -- | $49,962 +0.8% |
| 2010 | -- | $49,589 +1.8% |
| 2008 | -- | $48,735 +2% |
| 2007 | -- | $47,780 +2% |
| 2006 | -- | $46,844 +2% |
| 2005 | -- | $45,926 +2% |
| 2004 | -- | $45,026 +1.9% |
| 2003 | -- | $44,201 +2% |
| 2002 | -- | $43,335 +2% |
| 2001 | -- | $42,487 +2% |
| 2000 | -- | $41,655 |
Find assessor info on the county website
Neighborhood: Arden-Arcade
Nearby homes
- $1,073,7004 bd2 ba2.7k sqft1320 Los Molinos Way, Sacramento, CA 95864Off Market
- $744,0003 bd1 ba1.2k sqft1300 Los Molinos Way, Sacramento, CA 95864Off Market

- $1,504,1004 bd3 ba3.2k sqft1330 Los Molinos Way, Sacramento, CA 95864Off Market
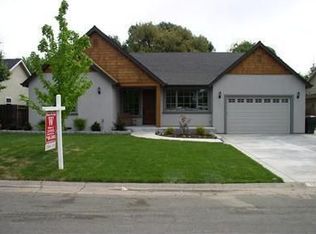
- $796,7004 bd3 ba1.7k sqft1280 Los Molinos Way, Sacramento, CA 95864Off Market
- $915,2004 bd2 ba1.4k sqft3817 Las Pasas Way, Sacramento, CA 95864Off Market
- $1,283,6003 bd3 ba2.7k sqft3823 Las Pasas Way, Sacramento, CA 95864Off Market
- $998,2004 bd2 ba2k sqft1307 Arroyo Grande Dr, Sacramento, CA 95864Off Market
- $1,132,6004 bd3 ba2.7k sqft3811 Las Pasas Way, Sacramento, CA 95864Off Market
Nearby schools
GreatSchools rating
- 8/10Mariemont Elementary SchoolGrades: K-5Distance: 0.4 mi
- 7/10Arden Middle SchoolGrades: 6-8Distance: 0.5 mi
- 8/10Rio Americano High SchoolGrades: 9-12Distance: 1.3 mi
Get a cash offer in 3 minutes
Find out how much your home could sell for in as little as 3 minutes with a no-obligation cash offer.
Estimated market value
$1,509,800
Get a cash offer in 3 minutes
Find out how much your home could sell for in as little as 3 minutes with a no-obligation cash offer.
Estimated market value
$1,509,800
- California
- Sacramento County
- Sacramento
- 95864
- Arden-Arcade
- 1310 Los Molinos Way
Nearby cities
Nearby neighborhoods
Nearby zip codes
Other Sacramento Topics
