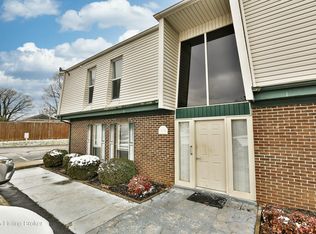
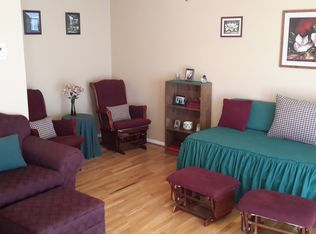
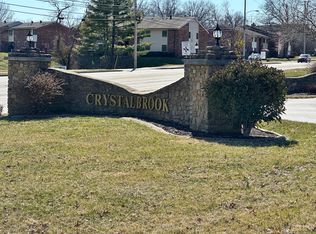
Welcome to easy, low-maintenance living in Crystal Brook! This 2nd level, well-maintained 2-bedroom, 1-bathroom condo offers an inviting combination of comfort, updates, value, and convenience in a desirable Frankfort location. Step inside to a bright, open living space featuring beautiful hardwood flooring, fresh paint, granite countertops, and abundant natural light. Both bedrooms are generously sized, offering great natural light and excellent closet space. The updated bathroom features a large stand up shower, while newer carpet (2023), fresh paint, updated countertops, and hardwood flooring create a clean, move-in-ready feel. The spacious kitchen provides ample cabinet storage and flows easily into the main living area, making the layout feel surprisingly open and functional. The newer water (2023) heater adds even more value and peace of mind. Whether you're a first-time buyer, downsizing, or looking for a smart investment, this condo is designed for easy living. The HOA covers water, sewer, trash, snow removal, and grounds maintenance, allowing you to enjoy truly low-maintenance ownership. Conveniently located just minutes from major routes, shopping, dining, and downtown Frankfort, Crystal Brook offers easy access while maintaining a peaceful community atmosphere. With its desirable location, thoughtful updates, spacious bedrooms, and affordable price point, this condo is an excellent opportunity for comfortable, hassle-free living in Frankfort. Call today for your private showing!
Sold for $118,000
Zillow last checked:
Listing updated:
Bought with:
GLAR Non-Member
Non-Member Office
Source: Imagine MLS,MLS#: 26022974
Price history
| Date | Event | Price |
|---|---|---|
| 10/9/2026 | Sold | $118,000-1.7%$142/sqft |
Source:  Imagine MLS #26022974 Report a problem Imagine MLS #26022974 Report a problem | ||
| 9/17/2026 | Pending sale | $120,000$144/sqft |
Source: Imagine MLS #26022974 Report a problem | ||
| 9/3/2026 | Contingent | $120,000$144/sqft |
Source: Imagine MLS #26022974 Report a problem | ||
| 8/23/2026 | Listed for sale | $120,000+140%$144/sqft |
Source: Imagine MLS #26022974 Report a problem | ||
| 2/21/2025 | Listing removed | $1,000$1/sqft |
Source: Zillow Rentals Report a problem | ||
| 1/31/2025 | Listed for rent | $1,000+17.6%$1/sqft |
Source: Zillow Rentals Report a problem | ||
| 7/18/2024 | Listing removed | -- |
Source: Zillow Rentals Report a problem | ||
| 7/15/2024 | Listed for rent | $850$1/sqft |
Source: Zillow Rentals Report a problem | ||
| 12/11/2015 | Sold | $50,000$60/sqft |
Source: Imagine MLS #1504680 Report a problem | ||
Nearby homes
- $99,0002 bd1 ba832 sqft1310 Louisville Rd APT 3, Frankfort, KY 40601Sold
- $105,0002 bd1 ba832 sqft1310 Louisville Rd APT 75, Frankfort, KY 40601Sold

- $114,4002 bd1 ba832 sqft1310 Louisville Road #28, Frankfort, KY 40601Off Market
- $119,0002 bd1 ba832 sqft1310 Louisville Rd APT 16, Frankfort, KY 40601For Sale
Sell for more on Zillow
Get a Zillow Showcase℠ listing at no additional cost and you could sell for .
$118,000
2% more
+$2,360
With Zillow Showcase(estimated)
$120,360
