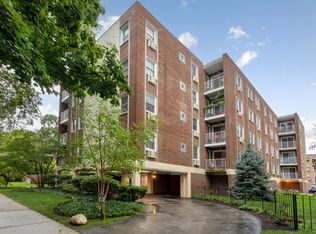
This beautiful top-floor unit was completely renovated about a dozen years ago with high-quality finishes throughout, including custom kitchen cabinetry and a reorganized layout, that offers a wonderful flow from living to dining to preparing at the large island with a breakfast bar. The new floor plan allows you to bring your full-sized furnishings and all of your collectibles, fashion items, and hobby particulars, which can be stored away in the organized closets. The versatile layout makes it easy to have distinct work and entertaining spaces. -------- With an east-facing balcony and south facing windows, you will enjoy natural light throughout the day. The interior climate is made comfortable by baseboard heat, three ceiling fans, and five wall air conditioners... heat and cooking gas are included in the monthly assessment. The elevator exits to a bright hallway with skylights and there are convenient laundry rooms on each level... right across the hall from unit 5B. -------- The entry foyer with two closets leads to the main hallway and opens up into a large living room with a fireplace and a designated area for a home office near the balcony. The large dining room has wide openings on both sides, so that you can see, hear, and entertain from the well equipped kitchen. The hardwood kitchen cabinetry is timeless and features several glass doors, an appliance garage, and carefully milled crown moldings. There are granite counters, stainless steel appliances including a Bosch dishwasher, under-cabinet lighting, chromed pendant lighting, recessed lighting, garbage disposal, and a new built-in microwave. -------- The wood-burning fireplace, hardwood floors, contrasting white trim & chair rail, coordinated fixtures, recessed lighting, and neutral window treatments all enhance the convenience and style of this 1,725 sq. ft. unit. -------- Both renovated bathrooms are elegantly appointed with double vanities, excellent storage, rich details, proper ventilation, and the primary bathroom has a seeded glass center-cabinet and a substantial walk-in shower complete with shampoo niches. -------- The carefully managed Thirteen Ten Maple Avenue Condominium features new windows, new boiler (2023), and a roof that is less than 10 years old. The HOA recently renovated the front lobby and added easy-access, button operated entrance doors. The large circular driveway features a portico for protection during inclement weather. There is a dedicated bike room with direct exterior access, a party room, storage room, and two side-yards.
Closed
Zillow last checked:
Listing updated:
Bought with:
Nancy Slattery
@properties Christie's International Real Estate
Source: MRED as distributed by MLS GRID,MLS#: 12340535
Price history
| Date | Event | Price |
|---|---|---|
| 6/2/2025 | Sold | $505,000+2%$293/sqft |
Source:  MRED as distributed by MLS GRID #12340535 Report a problem MRED as distributed by MLS GRID #12340535 Report a problem | ||
| 5/29/2025 | Pending sale | $495,000$287/sqft |
Source: MRED as distributed by MLS GRID #12340535 Report a problem | ||
| 4/29/2025 | Contingent | $495,000$287/sqft |
Source: MRED as distributed by MLS GRID #12340535 Report a problem | ||
| 4/22/2025 | Listed for sale | $495,000+33.4%$287/sqft |
Source: MRED as distributed by MLS GRID #12340535 Report a problem | ||
| 8/1/2014 | Sold | $371,000+1.9%$215/sqft |
Source: MRED as distributed by MLS GRID #08604665 Report a problem | ||
| 5/6/2014 | Listed for sale | $364,000+27.7%$211/sqft |
Source: Coldwell Banker Residential Brokerage - Winnetka #08604665 Report a problem | ||
| 3/8/2007 | Sold | $285,000$165/sqft |
Source: Public Record Report a problem | ||
Nearby homes
- $361,7002 bd-- ba40k sqft1310 Maple Ave APT 2A, Evanston, IL 60201Off Market
- $423,3002 bd2 ba1.3k sqft1310 Maple Ave APT 3A, Evanston, IL 60201Off Market
- $363,9002 bd-- ba40k sqft1310 Maple Ave APT 4A, Evanston, IL 60201Off Market
- $430,6002 bd-- ba40k sqft1310 Maple Ave APT 5A, Evanston, IL 60201Off Market
Get a cash offer in 3 minutes
Find out how much your home could sell for in as little as 3 minutes with a no-obligation cash offer.
Estimated market value
$538,800
