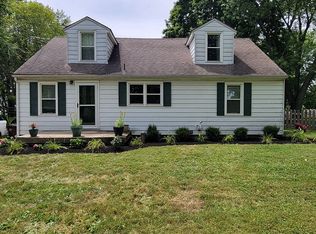
Discover a tranquil retreat where modern updates meet serene Elizabeth Township charm. This captivating residence boasts exceptional curb appeal, promising a delightful welcome home. Recent enhancements ensure peace of mind and contemporary comfort, including new windows, flooring, and a furnace installed in approximately 2020. A cozy fireplace and a privacy fence were thoughtfully added in 2021, creating inviting spaces for relaxation and outdoor enjoyment. Further significant improvements in 2022 include new roof shingles, a professionally remodeled basement, and expert waterproofing, ensuring durability and a polished finish. You will appreciate the 22X32 3-car detached garage and the 2-car attached carport.
The heart of this home offers a comfortable living area spanning 1376 square feet, featuring three well-appointed bedrooms and a full bathroom. An exciting opportunity awaits with an unfinished attic room, accessible by a dedicated staircase. This space presents immense potential for customization, easily transforming into a fourth bedroom, a quiet study, or a versatile bonus area with the addition of dormers, perfectly adapting to your lifestyle needs.
Set on a generous 0.89-acre lot, the property provides ample outdoor space for leisure and entertainment. Gather loved ones around the newly installed firepit, creating cherished memories under the open sky. The expansive grounds offer a private sanctuary, perfect for gardening, play, or simply unwinding amidst nature. This Troy, OH location provides a perfect blend of peaceful surroundings and convenient access to local amenities, fostering a desirable community atmosphere. Embrace a lifestyle of comfort and potential in this meticulously maintained home.
For sale
Price cut: $15K (9/10)
$284,900
1310 Marshall Rd, Troy, OH 45373
3beds
1,376sqft
Single Family Residence
Built in 1953
0.89 Acres Lot
$281,700 Zestimate®
$207/sqft
$-- HOA
What's special
Privacy fenceProfessionally remodeled basementExceptional curb appealNewly installed firepitThree well-appointed bedroomsCozy fireplaceNew windows
- 52 days
- 1,784
- 100
Likely to sell faster than
Zillow last checked:
Listing updated:
Listed by:
Kevin L Johnson 937-667-4375,
RE/MAX Alliance Realty
Source: DABR MLS,MLS#: 965444 Originating MLS: Dayton Area Board of REALTORS
Originating MLS: Dayton Area Board of REALTORSFacts & features
Interior
Bedrooms & bathrooms
- Bedrooms: 3
- Bathrooms: 1
- Full bathrooms: 1
- Main level bathrooms: 1
Bedroom
- Level: Main
- Dimensions: 12 x 11
Bedroom
- Level: Main
- Dimensions: 12 x 10
Bedroom
- Level: Lower
- Dimensions: 11 x 10
Family room
- Level: Lower
- Dimensions: 23 x 17
Kitchen
- Level: Main
- Dimensions: 16 x 11
Living room
- Level: Main
- Dimensions: 20 x 12
Other
- Level: Main
- Dimensions: 16 x 12
Utility room
- Level: Lower
- Dimensions: 7 x 8
Heating
- Forced Air, Natural Gas
Cooling
- Central Air
Appliances
- Included: Dishwasher, Microwave, Range, Refrigerator
Features
- Basement: Full,Finished,Walk-Out Access
- Has fireplace: Yes
- Fireplace features: Electric
Interior area
- Total structure area: 1,376
- Total interior livable area: 1,376 sqft
Video & virtual tour
Property
Parking
- Total spaces: 2
- Parking features: Barn, Carport, Four or more Spaces, Garage, Two Car Garage
- Garage spaces: 2
- Has carport: Yes
Features
- Levels: One
- Stories: 1
Lot
- Size: 0.89 Acres
- Dimensions: 200 x 172
Details
- Parcel number: E09036401
- Zoning: Residential
- Zoning description: Residential
Construction
Type & style
- Home type: SingleFamily
- Architectural style: Cape Cod
- Property subtype: Single Family Residence
Materials
- Aluminum Siding
Condition
- Year built: 1953
Community & HOA
Community
- Subdivision: Havenview
HOA
- Has HOA: No
Location
- Region: Troy
Financial & listing details
- Price per square foot: $207/sqft
- Tax assessed value: $209,400
- Annual tax amount: $2,153
- Date on market: 7/30/2026
- Listing terms: Conventional,FHA,USDA Loan,VA Loan
Estimated market value
$281,700
$268,000 - $296,000
$1,789/mo
Price history
| Date | Event | Price |
|---|---|---|
| 9/10/2026 | Price change | $284,900-5%$207/sqft |
Source:  DABR MLS #965444 Report a problem DABR MLS #965444 Report a problem | ||
| 8/19/2026 | Price change | $299,900-4.2%$218/sqft |
Source: DABR MLS #965444 Report a problem | ||
| 8/10/2026 | Price change | $312,900-5.2%$227/sqft |
Source: DABR MLS #965444 Report a problem | ||
| 7/31/2026 | Listed for sale | $329,900+130.7%$240/sqft |
Source: DABR MLS #965444 Report a problem | ||
| 3/24/2021 | Listing removed | -- |
Source: Owner Report a problem | ||
| 5/3/2017 | Sold | $143,000-1.7%$104/sqft |
Source: Public Record Report a problem | ||
| 3/30/2017 | Pending sale | $145,500$106/sqft |
Source: Owner Report a problem | ||
| 2/28/2017 | Price change | $145,500-2.7%$106/sqft |
Source: Owner Report a problem | ||
| 2/7/2017 | Price change | $149,500-6%$109/sqft |
Source: Owner Report a problem | ||
| 2/2/2017 | Listed for sale | $159,000$116/sqft |
Source: Owner Report a problem | ||
Public tax history
| Year | Property taxes | Tax assessment |
|---|---|---|
| 2025 | $2,153 +5.2% | $73,290 +13.8% |
| 2024 | $2,046 +1.6% | $64,410 |
| 2023 | $2,013 -4.4% | $64,410 |
| 2022 | $2,104 +23.1% | $64,410 +30% |
| 2021 | $1,710 -0.5% | $49,530 |
| 2020 | $1,719 -1.7% | $49,530 |
| 2019 | $1,749 +23.5% | $49,530 +34.2% |
| 2018 | $1,416 +6.2% | $36,900 |
| 2017 | $1,333 +6.9% | $36,900 |
| 2016 | $1,247 -1.9% | $36,900 +4% |
| 2015 | $1,270 | $35,490 |
| 2014 | $1,270 -0.6% | $35,490 |
| 2013 | $1,278 -11% | $35,490 -10.6% |
| 2012 | $1,436 -0.4% | $39,690 |
| 2011 | $1,441 +3% | $39,690 |
| 2010 | $1,399 -3.9% | $39,690 |
| 2009 | $1,456 +2% | $39,690 |
| 2008 | $1,428 -39.4% | $39,690 |
| 2007 | $2,357 +6.1% | -- |
| 2006 | $2,221 -0.5% | -- |
| 2005 | $2,233 +1.7% | -- |
| 2004 | $2,195 +20.1% | -- |
| 2003 | $1,827 +2.4% | -- |
| 2002 | $1,785 +1.3% | -- |
| 2001 | $1,762 +9.9% | -- |
| 2000 | $1,603 | -- |
Find assessor info on the county website
Monthly payment
Est. payment
Payment breakdown
Explore the cost of this home by adjusting the details. Changes won't be saved.Climate risks
Neighborhood: 45373
Nearby schools
Schools provided by the listing agent
- District: Miami East
Source: DABR MLS. This data may not be complete. We recommend contacting the local school district to confirm school assignments for this home.
Similar homes
- $270,0003 bd2 ba1.4k sqft2576 Lefevre Rd, Troy, OH 45373For Sale
 MLS ID #968849, Kathy Sturgeon, Coldwell Banker Heritage. DABR MLS
 - $269,9003 bd2 ba1.1k sqft1108 E Main St, Troy, OH 45373For Sale
 MLS ID #968400, Matthew Donahey, Galbreath REALTORS. DABR MLS
 - $310,0003 bd1 ba1.1k sqft12612 Christiansburg Jackson Rd, Saint Paris, OH 43072For Sale
 MLS ID #966164, Amy Agresta, Howard Hanna Real Estate Serv. DABR MLS
 - $--3 bd1 ba1.3k sqft74 Oaklawn Ave, Medway, OH 45341AuctionAuction.com 2
- $242,9003 bd3 ba1.2k sqft2403 New Castle Dr, Troy, OH 45373For SaleMLS ID #968526, Marlene Wagner, RE/MAX Victory + Affiliates. DABR MLS
- $265,9003 bd2 ba1.6k sqft420 Bowman Ave, Tipp City, OH 45371For SaleMLS ID #965255, Marlene Wagner, RE/MAX Victory + Affiliates. DABR MLS
- $320,9003 bd3 ba1.6k sqft6020 Studebaker Rd, Tipp City, OH 45371For SaleMLS ID #967586, Misty Wolaver, Howard Hanna Real Estate Serv. DABR MLS
- $205,0003 bd2 ba1.2k sqft3480 Redbud Dr, Troy, OH 45373For SaleMLS ID #968005, Jeffrey T Roberts, RE/MAX Alliance Realty. DABR MLS
- $280,0003 bd2 ba1.5k sqft3555 Knollwood Dr, Dayton, OH 45432For SaleMLS ID #968407, Heidi Menke, BHHS Professional Realty. DABR MLS
- $279,9003 bd2 ba1.8k sqft1516 W High St, Piqua, OH 45356For SaleMLS ID #967788, Brooke Scott, Keller Williams Home Town Rlty. DABR MLS
- $294,9003 bd3 ba1.6k sqft633 Sharon Dr, Fairborn, OH 45324For SaleMLS ID #967577, Jerry E Williams, Wright-Patt Realty, Inc.. DABR MLS
- $259,9003 bd2 ba1.6k sqft5760 Old Troy Pike, Dayton, OH 45424For SaleMLS ID #968347, David Fugate, Ownerland Realty, Inc.. DABR MLS
- $280,0003 bd2 ba2k sqft4210 White Oak Dr, Dayton, OH 45432For SaleMLS ID #965293, Stephanie A Ball, Glasshouse Realty Group. DABR MLS
- $285,0004 bd2 ba2k sqft5700 Algoma St, Dayton, OH 45415For SaleMLS ID #968794, Saunya Strickland, Keller Williams Advisors Rlty. DABR MLS
- $265,0003 bd2 ba1.5k sqft1111 E National Rd, Vandalia, OH 45377For SaleMLS ID #968880, Miranda K Biedenharn, Comey & Shepherd REALTORS. DABR MLS
- $259,5503 bd3 ba1.6k sqft4403 Woodpoint Ct, Dayton, OH 45424For SaleMLS ID #968786, Monika Kassinos, Agora Realty Group. DABR MLS
- $179,5003 bd2 ba978 sqft334 Ellis St, Troy, OH 45373For SaleMLS ID #966272, Matthew Donahey, Galbreath REALTORS. DABR MLS
- $239,9003 bd1 ba1.4k sqft585 S Main St, West Milton, OH 45383For SaleMLS ID #966232, Tammy L Miller, Howard Hanna Real Estate Serv. DABR MLS
- $244,9003 bd2 ba1.2k sqft5380 Runkle Rd, Saint Paris, OH 43072For SaleMLS ID #963519, V Patrick Hamilton, RE/MAX Alliance Realty. DABR MLS
- $379,9003 bd2 ba1.8k sqft13493 Old Troy Pike, Saint Paris, OH 43072For SaleMLS ID #963573, Joy Haynes, Howard Hanna Real Estate Serv. DABR MLS
