Tucked away in the highly sought-after Links of English Meadows neighborhood, this beautiful home sits on a quiet tree-lined street surrounded by mature landscaping, offering the perfect blend of privacy, charm, and everyday comfort. The welcoming front porch provides the ideal spot to enjoy a peaceful morning coffee or unwind in the evening. Step inside to a dramatic two-story foyer with an elegant staircase that sets the tone for the home. The formal living and dining rooms showcase gleaming hardwood floors, custom wood paneling, and a large picture window that fills the space with natural light. The kitchen is sure to impress with stainless steel appliances, granite countertops, tile backsplash, crisp white cabinetry, and a sunny bay window in the eating area - creating a bright and inviting space for both daily living and entertaining. The sunken, oversized family room features a cozy fireplace with gas logs and a built-in entertainment center, making it the perfect place to gather. Upstairs, you'll find four generously sized bedrooms with ample closet space, plus a walk-in hall closet for additional storage. The spacious primary suite offers two walk-in closets and an updated ensuite bath complete with a soaking tub and separate walk-in shower. The finished basement expands your living space with a large recreation room and abundant storage - ideal for entertaining, hobbies, or relaxing. Outside, the fenced backyard features a stamped concrete patio, perfect for hosting summer gatherings or enjoying quiet evenings in a peaceful setting. Lovingly maintained and truly move-in ready, this home is ready to welcome its next owners.
Closed
$479,900
1310 Mayfair Ln, Grayslake, IL 60030
4beds
2,189sqft
Single Family Residence
Built in 1997
0.25 Acres Lot
$485,600 Zestimate®
$219/sqft
$3,391 Estimated rent
Home value
$485,600
$442,000 - $534,000
$3,391/mo
Zestimate® history
Owner options
List your home for rent
$3,391/mo
Rent Zestimate®
Find your next renter with Zillow Rental Manager. Plus, with online applications, you can quickly screen prospective tenants – for free.
$3,391/mo
Rent Zestimate®
Refinance and save
$3,655/mo
Est. payment
Refinancing to a lower rate could help reduce your monthly payments and save thousands over the life of the loan.
$3,655/mo
Est. payment
Explore your selling options
Work with a Zillow partner agent
Leverage their expertise and Zillow's premium Showcase listings to get your home seen by more buyers.
Get startedList with your own agent
Get your home in front of millions of buyers by listing it on Zillow.
Learn how to do itSell it yourself
Take full control of how buyers see your home on Zillow by listing For Sale by Owner (FSBO).
List your homeWhat's special
Quiet tree-lined streetFenced backyardBuilt-in entertainment centerSurrounded by mature landscapingSunken oversized family roomGleaming hardwood floorsElegant staircase
Zillow last checked:
Listing updated:
Listed by:
Jamie Hering, CSC 847-345-2668,
Coldwell Banker Realty
Bought with:
Jim Starwalt, ABR,CRS,CSC,GRI
Better Homes and Garden Real Estate Star Homes
Source: MRED as distributed by MLS GRID,MLS#: 12572299
Facts & features
Interior
Bedrooms & bathrooms
- Bedrooms: 4
- Bathrooms: 3
- Full bathrooms: 2
- 1/2 bathrooms: 1
Rooms
- Room types: Foyer, Game Room, Play Room, Recreation Room
Primary bedroom
- Features: Flooring (Carpet), Window Treatments (All), Bathroom (Full)
- Level: Second
- Area: 256 Square Feet
- Dimensions: 16X16
Bedroom 2
- Features: Flooring (Carpet), Window Treatments (All)
- Level: Second
- Area: 169 Square Feet
- Dimensions: 13X13
Bedroom 3
- Features: Flooring (Carpet), Window Treatments (All)
- Level: Second
- Area: 176 Square Feet
- Dimensions: 16X11
Bedroom 4
- Features: Flooring (Carpet), Window Treatments (All)
- Level: Second
- Area: 120 Square Feet
- Dimensions: 12X10
Dining room
- Features: Flooring (Hardwood), Window Treatments (All)
- Level: Main
- Area: 130 Square Feet
- Dimensions: 13X10
Family room
- Features: Flooring (Carpet), Window Treatments (All)
- Level: Main
- Area: 240 Square Feet
- Dimensions: 20X12
Foyer
- Features: Flooring (Hardwood), Window Treatments (All)
- Level: Main
- Area: 77 Square Feet
- Dimensions: 11X7
Game room
- Features: Flooring (Wood Laminate), Window Treatments (All)
- Level: Basement
- Area: 88 Square Feet
- Dimensions: 11X8
Kitchen
- Features: Kitchen (Eating Area-Table Space, Island, Pantry-Closet), Flooring (Hardwood), Window Treatments (All)
- Level: Main
- Area: 234 Square Feet
- Dimensions: 18X13
Laundry
- Features: Flooring (Other)
- Level: Basement
- Area: 80 Square Feet
- Dimensions: 10X8
Living room
- Features: Flooring (Hardwood), Window Treatments (All)
- Level: Main
- Area: 255 Square Feet
- Dimensions: 17X15
Play room
- Features: Flooring (Wood Laminate)
- Level: Basement
- Area: 176 Square Feet
- Dimensions: 16X11
Recreation room
- Features: Flooring (Wood Laminate), Window Treatments (All)
- Level: Basement
- Area: 700 Square Feet
- Dimensions: 28X25
Heating
- Natural Gas, Forced Air
Cooling
- Central Air
Appliances
- Included: Range, Microwave, Dishwasher, Refrigerator, Washer, Dryer, Disposal, Humidifier
Features
- Cathedral Ceiling(s)
- Flooring: Hardwood
- Windows: Screens
- Basement: Finished,Full
- Attic: Unfinished
- Number of fireplaces: 1
- Fireplace features: Wood Burning, Attached Fireplace Doors/Screen, Gas Log, Gas Starter, Family Room
Interior area
- Total structure area: 0
- Total interior livable area: 2,189 sqft
Property
Parking
- Total spaces: 2
- Parking features: Asphalt, Garage Door Opener, Yes, Garage Owned, Attached, Garage
- Attached garage spaces: 2
- Has uncovered spaces: Yes
Accessibility
- Accessibility features: No Disability Access
Features
- Stories: 2
- Patio & porch: Patio
- Fencing: Fenced
Lot
- Size: 0.25 Acres
- Dimensions: 40X137X86X135
- Features: Landscaped, Wooded
Details
- Additional structures: Shed(s)
- Parcel number: 06221050420000
- Special conditions: None
- Other equipment: TV-Cable, TV-Dish, Ceiling Fan(s), Sump Pump, Backup Sump Pump;
Construction
Type & style
- Home type: SingleFamily
- Architectural style: Traditional
- Property subtype: Single Family Residence
Materials
- Vinyl Siding, Brick
- Foundation: Concrete Perimeter
- Roof: Asphalt
Condition
- New construction: No
- Year built: 1997
Utilities & green energy
- Electric: Circuit Breakers
- Sewer: Public Sewer
- Water: Public
Community & HOA
Community
- Features: Park, Curbs, Sidewalks, Street Lights, Street Paved
- Security: Carbon Monoxide Detector(s)
- Subdivision: Links Of English Meadows
HOA
- Services included: None
Location
- Region: Grayslake
Financial & listing details
- Price per square foot: $219/sqft
- Tax assessed value: $338,455
- Annual tax amount: $11,770
- Date on market: 2/25/2026
- Listing terms: Conventional
- Ownership: Fee Simple
Price history
| Date | Event | Price |
|---|---|---|
| 4/9/2026 | Sold | $479,900$219/sqft |
Source:  MRED as distributed by MLS GRID #12572299 Report a problem MRED as distributed by MLS GRID #12572299 Report a problem | ||
| 3/3/2026 | Contingent | $479,900$219/sqft |
Source: MRED as distributed by MLS GRID #12572299 Report a problem | ||
| 2/25/2026 | Listed for sale | $479,900+84.6%$219/sqft |
Source: MRED as distributed by MLS GRID #12572299 Report a problem | ||
| 3/28/2014 | Sold | $260,000-1.9%$119/sqft |
Source: MRED as distributed by MLS GRID #08521718 Report a problem | ||
| 2/3/2014 | Pending sale | $265,000$121/sqft |
Source: RE/MAX Suburban #08521718 Report a problem | ||
| 1/23/2014 | Listed for sale | $265,000-4.7%$121/sqft |
Source: RE/MAX Suburban #08521718 Report a problem | ||
| 7/31/2008 | Sold | $278,000-7%$127/sqft |
Source: Public Record Report a problem | ||
| 5/6/2008 | Price change | $298,800-3.6%$137/sqft |
Source: Number1Expert #06864764 Report a problem | ||
| 4/20/2008 | Listed for sale | $309,900+8.4%$142/sqft |
Source: Number1Expert #06864764 Report a problem | ||
| 6/5/2003 | Sold | $286,000+106.7%$131/sqft |
Source: Public Record Report a problem | ||
| 7/31/1997 | Sold | $138,333$63/sqft |
Source: Public Record Report a problem | ||
Public tax history
| Year | Property taxes | Tax assessment |
|---|---|---|
| 2024 | $11,770 +4.8% | $124,934 +10.8% |
| 2023 | $11,235 +14.1% | $112,807 +9% |
| 2022 | $9,844 +1.2% | $103,530 +17.5% |
| 2021 | $9,727 -7.8% | $88,088 +1.4% |
| 2020 | $10,548 +3.6% | $86,893 +4.2% |
| 2019 | $10,184 -7.9% | $83,367 -8.4% |
| 2018 | $11,059 | $91,038 +6.3% |
| 2017 | $11,059 +6.8% | $85,634 +8.3% |
| 2016 | $10,351 -3.4% | $79,049 +9.5% |
| 2015 | $10,712 +2.9% | $72,217 -0.2% |
| 2014 | $10,414 +1.7% | $72,342 -4.2% |
| 2012 | $10,240 +2% | $75,553 -18.8% |
| 2011 | $10,036 +6.3% | $93,006 -2.3% |
| 2010 | $9,437 +4.7% | $95,169 -5% |
| 2009 | $9,013 -1.7% | $100,178 -4.5% |
| 2008 | $9,170 +5.3% | $104,901 +7.2% |
| 2006 | $8,707 +9.2% | $97,881 |
| 2005 | $7,971 +9.1% | -- |
| 2004 | $7,305 +4% | -- |
| 2003 | $7,023 +10% | -- |
| 2002 | $6,387 +8.7% | -- |
| 2001 | $5,878 +0.4% | $68,013 +1.8% |
| 2000 | $5,854 | $66,828 |
Find assessor info on the county website
Neighborhood: 60030
Nearby homes
- $481,4004 bd2 ba2.8k sqft1308 Mayfair Ln, Grayslake, IL 60030Off Market
- $453,7003 bd3 ba3k sqft1312 Mayfair Ln, Grayslake, IL 60030Off Market
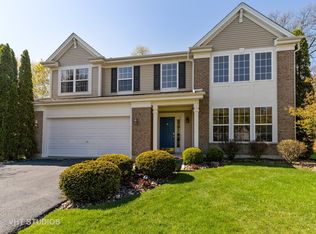
- $53,3459,252 Square Feet34490 Hickory Ln, Round Lake, IL 60073Off Market
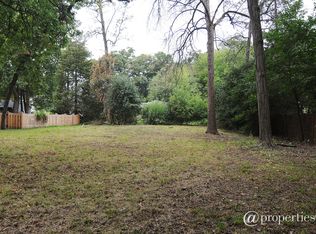
- $489,0004 bd2 ba2.5k sqft1304 Mayfair Ln, Grayslake, IL 60030Off Market
- $421,9003 bd2 ba2.4k sqft34486 N Cedar Ln, Round Lake, IL 60073Off Market
- $490,8004 bd3 ba2.8k sqft1316 Mayfair Ln, Grayslake, IL 60030Off Market
- $488,7004 bd3 ba2.9k sqft34476 N Hickory Ln, Round Lake, IL 60073Off Market
- $434,4004 bd4 ba2.2k sqft1315 Mayfair Ln, Grayslake, IL 60030Off Market
Nearby schools
GreatSchools rating
- 10/10Meadowview SchoolGrades: K-4Distance: 0.3 mi
- 5/10Grayslake Middle SchoolGrades: 7-8Distance: 1.6 mi
- 8/10Grayslake North High SchoolGrades: 9-12Distance: 0.9 mi
Schools provided by the listing agent
- Elementary: Meadowview School
- Middle: Grayslake Middle School
- High: Grayslake North High School
- District: 46
Source: MRED as distributed by MLS GRID. This data may not be complete. We recommend contacting the local school district to confirm school assignments for this home.
Get a cash offer in 3 minutes
Find out how much your home could sell for in as little as 3 minutes with a no-obligation cash offer.
Estimated market value
$485,600
Get a cash offer in 3 minutes
Find out how much your home could sell for in as little as 3 minutes with a no-obligation cash offer.
Estimated market value
$485,600
- Illinois
- Lake County
- Grayslake
- 60030
- 1310 Mayfair Ln
Nearby cities
Nearby zip codes
Other Grayslake Topics
