Skip main navigation
Off market
  • $641,200

    1310 McIndoe St, Wausau, WI 54403

    4beds
    3,448sqft
    SingleFamily
    Built in 1950
    0.93 Acres Lot
    $641,200 Zestimate®
    $186/sqft
    $2,856 Estimated rent

    Home value

    $641,200

    $603,000 - $692,000

    $2,856/mo

    Zestimate® history
    Loading
    Loading...

    Owner options

    List your home for rent

    $2,856/mo

    Rent Zestimate®

    Find your next renter with Zillow Rental Manager. Plus, with online applications, you can quickly screen prospective tenants – for free.

    Learn more

    $2,856/mo

    Rent Zestimate®

    Refinance and save

    $4,116/mo

    Est. payment

    Refinancing to a lower rate could help reduce your monthly payments and save thousands over the life of the loan.

    See today's rates

    $4,116/mo

    Est. payment

    Explore your selling options

    Work with a Zillow partner agent

    Leverage their expertise and Zillow's premium Showcase listings to get your home seen by more buyers.

    Get started

    List with your own agent

    Get your home in front of millions of buyers by listing it on Zillow.

    Learn how to do it

    Sell it yourself

    Take full control of how buyers see your home on Zillow by listing For Sale by Owner (FSBO).

    List your home

    What's special

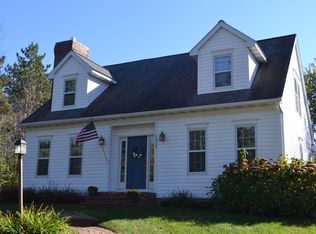
    Completely renovated home with every upgrade and feature. The sellers have over $300,000 worth of updates into the renovation that started in 2010 constructing a functional floor plan including new lighting, insulation, doors, windows, all flooring, second fireplace in newly insulated family room/sunroom, Woodcraft custom high end cabinetry, premium appliance package (Sub Zero fridge, Wolf 4-burner gas range and vent hood, Wolf Double ovens).The home also features a wet bar, quartz counters, new duct work, in-floor heat, furnace, A/C, water heater, smart siding, in ground sprinklers, master suite with walk-in tile shower, security system, integrated audio system throughout the home, Kohler fixtures, sinks and toilets, new doors, windows and that's just the beginning! *There is a document available with the full list of updates.* A beautiful remodel! This exclusive architecture at the top of the hill near Leigh Yawkey Woodson Art Museum and Highland Park boasts nearly an acre on the corner wooded lot with incredible views of the downtown skyline and prominent Dudley Tower. This modern beauty features a contemporary arrangement originally designed by George Foster with 3,400+ finished square feet, 4 bedrooms, 2.5 bathrooms, and a 3 car garage. Land Art Landscaping meticulously designed the perennials and custom built the front paver patio which has inset lighting and outdoor speakers. Refinished hardwood flooring flows through the living room with a wood burning fireplace, large windows and crown molding. The formal dining room offers plenty of space to host your family dinners and holiday feasts. The amazing family room/sunroom is sure to impress you with the flooring to ceiling windows framed out with rare worm wood trim. There is a two way gas fireplace! The functional layout leads you to the gourmet, eat-in kitchen with durable quartz counters and heated tile flooring. The sleek cabinetry is home to the full stainless steel appliance package: drawer microwave, Sub Zero refrigerator, Wolf double oven, Wolf 4-burner gas range, and a Wolf vent hood to the exterior. Enjoy entertaining around the extensive island that offers plenty of additional counter space and barstool seating while serving a drink at the wet bar or from the beverage cooler. Located off the kitchen is a third living space that can be used for a dinette or additional seating with direct access to the paver patio. The laundry room showcases French doors, upper cabinetry, a large linen closet, drying rack, utility sink, coat cubby and a door leading to the exterior back concrete patio for grilling. The luxurious master suite on the main floor features a walk-in closet with French doors and custom organizers from Woodcraft. The master bathroom hosts a huge walk-in tile shower, heated tile flooring, and two vanities with granite counters, storage, and one with a sink. The stunning half bathroom also on the main floor showcases beautiful original tile flooring to preserve the character. The upper level is home to the three other bedrooms and an additional full bathroom with original tile flooring yet new toilet, lighting, paint, shower head and ventilation. There is plenty of cabinet storage in the hallway to the bedrooms. Two of the bedrooms are generously-sized! One has a large walk in closet and the other has a private balcony. The 4th bedroom could be an office however it does comfortably fit a queen sized bed and dresser. The lower level offers plenty of room for storage. Appreciate the comfort and reliability of a renovated home that is move-in ready! You can store your yard tools in the shed with a 15x9 enclosed area and an extra 15x9 covered storage section. If you enjoy gardening, there is a raised bed that has an irrigation system. This home needs to be seen to be appreciated! This is your chance to own an amazing home. Electronic earnest money through TrustFunds is now available. TrustFunds will charge a $5 convenience fee to the buyer for the use of this service.

    This property is off market, which means it's not currently listed for sale or rent on Zillow. This may be different from what's available on other websites or public sources.

    Facts & features

    Interior

    Bedrooms & bathrooms
    • Bedrooms: 4
    • Bathrooms: 3
    • Full bathrooms: 2
    • 1/2 bathrooms: 1
    Heating
    • Forced air, Gas
    Cooling
    • Central
    Appliances
    • Included: Dishwasher, Microwave, Range / Oven, Refrigerator, Washer
    Features
    • Flooring: Tile, Carpet, Hardwood
    • Basement: Full, Unfinished, Radon Mitigation System, Block
    • Has fireplace: Yes
    Interior area
    • Total interior livable area: 3,448 sqft

    Property

    Parking
    • Total spaces: 3
    • Parking features: Garage - Attached
    Features
    • Exterior features: Cement / Concrete
    Lot
    • Size: 0.93 Acres
    Details
    • Parcel number: 29129072540991
    • Zoning: Residential

    Construction

    Type & style
    • Home type: SingleFamily
    Condition
    • Year built: 1950

    Community & HOA

    Location
    • Region: Wausau
    • Municipality: City Of, Wausau

    Financial & listing details

    • Price per square foot: $186/sqft
    • Tax assessed value: $529,200
    • Annual tax amount: $9,954

    Price history

    DateEventPrice
    10/14/2021Sold$480,500+0.1%$139/sqft
    Source: WIREX MLS #22104651 Report a problem
    8/18/2021Listed for sale$479,900+6.7%$139/sqft
    Source: WIREX MLS #22104651 Report a problem
    10/14/2020Sold$449,600+0%$130/sqft
    Source: Public Record Report a problem
    8/18/2020Listed for sale$449,560-2.1%$130/sqft
    Source: COLDWELL BANKER ACTION #22004599 Report a problem
    5/3/2019Listing removed$459,000$133/sqft
    Source: Coldwell Banker Action #1806370 Report a problem
    2/26/2019Price change$459,000-2.1%$133/sqft
    Source: Coldwell Banker Action #1806370 Report a problem
    10/13/2018Price change$469,000+4.2%$136/sqft
    Source: COLDWELL BANKER ACTION #1806370 Report a problem
    9/20/2018Listed for sale$449,999+36.8%$131/sqft
    Source: Owner Report a problem
    4/27/2010Sold$329,000$95/sqft
    Source: Public Record Report a problem

    Public tax history

    YearProperty taxesTax assessment
    2024$9,954 -6.6%$529,200 +22.9%
    2023$10,661 -0.3%$430,500
    2022$10,693 +3.5%$430,500
    2021$10,327 +25.5%$430,500 +27.5%
    2020$8,231 -5.2%$337,600 +1.4%
    2019$8,684 -1%$333,000
    2018$8,772 +3.6%$333,000
    2017$8,465 +2.8%$333,000
    2016$8,235 -2.4%$333,000
    2015$8,441 -1.8%$333,000 -6.5%
    2014$8,597 +1%$356,100
    2013$8,512 -0.4%$356,100
    2012$8,545 +0.3%$356,100 +3.3%
    2011$8,516 +39.5%$344,700 +39.7%
    2010$6,105 +1.6%$246,700
    2009$6,011 +3.1%$246,700
    2008$5,830 +1.8%$246,700
    2007$5,726 +6%$246,700 +16.4%
    2006$5,402 -0.2%$212,000
    2005$5,414 -1.8%$212,000
    2004$5,513 +10.5%$212,000 +32.6%
    2003$4,991 +0.3%$159,900
    2002$4,978 +4.1%$159,900
    2000$4,784 $159,900
    Find assessor info on the county website

    Neighborhood: 54403

    Nearby schools

    GreatSchools rating
    Get a cash offer in 3 minutes
    Find out how much your home could sell for in as little as 3 minutes with a no-obligation cash offer.
    Estimated market value
    $641,200
    Get a cash offer in 3 minutes
    Find out how much your home could sell for in as little as 3 minutes with a no-obligation cash offer.
    Estimated market value
    $641,200