Set on 2.25 beautifully manicured acres in one of Mason’s most welcoming neighborhoods, this recently remodeled brick home offers the perfect blend of country tranquility and in-town convenience. Tucked well back from the road behind a circular drive, the property feels private and peaceful while remaining just minutes from Mason’s historic town square, local dining, shops, schools, and the community’s celebrated tennis and football tradition. Inside, warm and inviting living spaces are complemented by a wood-burning fireplace that creates a cozy gathering place for family and friends. Step outside to the spacious back porch and fun outdoor bar, where evenings are made for entertaining, unwinding, and watching deer and axis wander along the seasonal creek as the sun sets. Additional improvements include generous storage and a versatile detached man cave or guest house with bath and kitchenette, ideal for visitors, a home office, hobby space, or private retreat. With room to breathe, thoughtful updates, and easy access to everything that makes Mason special, this property offers a relaxed Hill Country lifestyle without sacrificing the convenience of living in town.
Active
$649,900
1310 McKinley Ave, Mason, TX 76856
4beds
2,103sqft
Single Family Residence
Built in 2001
2.25 Acres Lot
$-- Zestimate®
$309/sqft
$-- HOA
What's special
Wood-burning fireplaceRecently remodeled brick homeFun outdoor barSpacious back porchBeautifully manicured acresGenerous storage
- 84 days
- 180
- 4
Zillow last checked:
Listing updated:
Listed by:
Michele Smith (830) 992-3045,
Reata Ranch Realty, LLC (830) 992-3045
Source: Unlock MLS,MLS#: 8831028
Facts & features
Interior
Bedrooms & bathrooms
- Bedrooms: 4
- Bathrooms: 2
- Full bathrooms: 2
- Main level bedrooms: 4
Heating
- Central
Cooling
- Ceiling Fan(s), Central Air
Appliances
- Included: See Remarks, Built-In Electric Oven, Dishwasher, Dryer, Microwave, Refrigerator, Electric Water Heater
Features
- See Remarks, Ceiling Fan(s), Electric Dryer Hookup, Storage, Walk-In Closet(s), Washer Hookup
- Flooring: Tile, Wood
- Windows: Double Pane Windows, Window Treatments
- Number of fireplaces: 1
- Fireplace features: Masonry, Wood Burning
Interior area
- Total interior livable area: 2,103 sqft
Property
Parking
- Total spaces: 2
- Parking features: Driveway, Garage, Garage Door Opener
- Garage spaces: 2
Accessibility
- Accessibility features: None
Features
- Levels: One
- Stories: 1
- Patio & porch: See Remarks, Deck, Patio
- Exterior features: See Remarks
- Pool features: None
- Fencing: None
- Has view: Yes
- View description: Neighborhood, Trees/Woods
- Waterfront features: None
Lot
- Size: 2.25 Acres
- Features: Level, Sprinkler - In-ground, Trees-Small (Under 20 Ft)
Details
- Additional structures: See Remarks, Guest House
- Parcel number: 631
- Special conditions: Standard
Construction
Type & style
- Home type: SingleFamily
- Property subtype: Single Family Residence
Materials
- Foundation: Slab
- Roof: Composition
Condition
- Resale
- New construction: No
- Year built: 2001
Utilities & green energy
- Sewer: Public Sewer
- Water: Public
- Utilities for property: Electricity Connected
Community & HOA
Community
- Features: See Remarks
- Subdivision: Birk, Peter
HOA
- Has HOA: No
Location
- Region: Mason
Financial & listing details
- Price per square foot: $309/sqft
- Tax assessed value: $597,043
- Annual tax amount: $8,280
- Date on market: 7/27/2026
- Listing terms: Cash,Conventional
- Electric utility on property: Yes
Estimated market value
Not available
Estimated sales range
Not available
Not available
Price history
| Date | Event | Price |
|---|---|---|
| 7/14/2026 | Listed for sale | $649,900$309/sqft |
Source:  CHCBOR #104973 Report a problem | ||
| 11/11/2013 | Sold | -- |
Source: CHCBOR #66068 Report a problem | ||
Public tax history
| Year | Property taxes | Tax assessment |
|---|---|---|
| 2025 | $7,223 -11.5% | $521,514 +10% |
| 2024 | $8,164 +14.3% | $474,104 +10% |
| 2023 | $7,143 +0.7% | $431,004 +10% |
| 2022 | $7,094 +8.7% | $391,822 +10% |
| 2021 | $6,525 | $356,202 +3.5% |
| 2020 | -- | $344,260 +21.1% |
| 2018 | -- | $284,380 +16.9% |
| 2017 | -- | $243,290 +3.3% |
| 2016 | -- | $235,540 |
| 2015 | -- | $235,540 +0.8% |
| 2014 | -- | $233,740 -3.1% |
| 2012 | -- | $241,160 +9.8% |
| 2011 | -- | $219,570 |
| 2010 | -- | $219,570 |
| 2009 | -- | $219,570 |
| 2007 | -- | -- |
Find assessor info on the county website
Monthly payment
Est. payment
Payment breakdown
Explore the cost of this home by adjusting the details. Changes won't be saved.Climate risks
Neighborhood: 76856
Nearby schools
Schools provided by the listing agent
- Elementary: Mason
- Middle: Mason
- High: Mason
- District: Mason ISD
Source: Unlock MLS. This data may not be complete. We recommend contacting the local school district to confirm school assignments for this home.

Similar homes
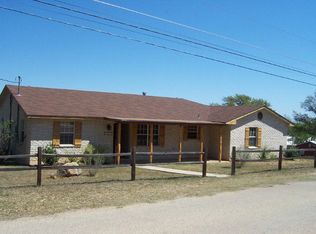
- $375,0003 bd3 ba2k sqft631 Westmoreland St, Mason, TX 76856For Sale
 MLS ID #104623, Mark Lehmberg. CHCBOR
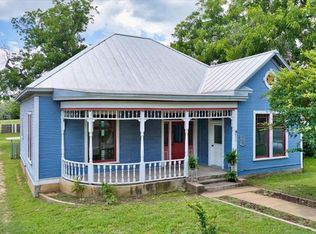
- $369,0004 bd3 ba3k sqft216 Magnolia, Mason, TX 76856For Sale
 MLS ID #105489, Bruce Lehmberg. CHCBOR
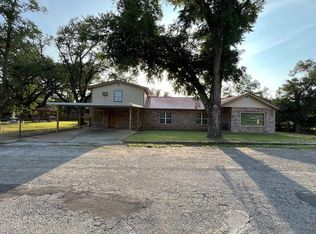
- $399,0003 bd3 ba1.7k sqft1004 E Pontotoc St, Mason, TX 76856For Sale
 MLS ID #104042, Morgan Willis. CHCBOR
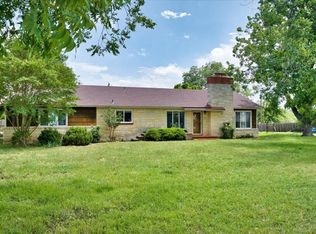
- $349,0003 bd3 ba2k sqft931 Doole St, Mason, TX 76856For Sale
 MLS ID #104569, Helen Dockal. CHCBOR
