Skip main navigation
Sold for $920,000
  • $920,000

    1310 Meadowsweet Road, Golden, CO 80401

    4beds
    2,738sqft
    Single Family Residence
    Built in 1954
    0.32 Acres Lot
    $916,600 Zestimate®
    $336/sqft
    $4,276 Estimated rent

    Home value

    $916,600

    Estimated sales range

    Not available

    $4,276/mo

    Zestimate® history
    Loading
    Loading...

    Owner options

    List your home for rent

    $4,276/mo

    Rent Zestimate®

    Find your next renter with Zillow Rental Manager. Plus, with online applications, you can quickly screen prospective tenants – for free.

    Learn more

    $4,276/mo

    Rent Zestimate®

    Refinance and save

    $5,410/mo

    Est. payment

    Refinancing to a lower rate could help reduce your monthly payments and save thousands over the life of the loan.

    See today's rates

    $5,410/mo

    Est. payment

    Explore your selling options

    Work with a Zillow partner agent

    Leverage their expertise and Zillow's premium Showcase listings to get your home seen by more buyers.

    Get started

    List with your own agent

    Get your home in front of millions of buyers by listing it on Zillow.

    Learn how to do it

    Sell it yourself

    Take full control of how buyers see your home on Zillow by listing For Sale by Owner (FSBO).

    List your home

    What's special

    Two more stylish bathsMeticulously curated finishesRich oak hardwoodsStatement designer lightingExpansive backyardThree additional bedroomsCustom cabinetry
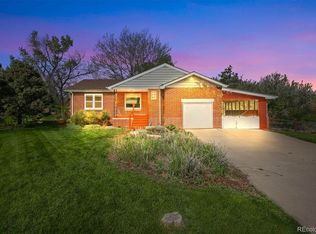
    ***SELLER NOW OFFERING A GENEROUS $25K CONCESSION—use it toward landscaping, closing costs, garage construction, or customized improvements to fit your vision.*** Elegantly nestled in Meadow Sweet Wide Acres in Golden, this beautifully reimagined home sits on a rare 1/3-acre lot, blending refined luxury with timeless Colorado charm. Sun-drenched living spaces showcase rich oak hardwoods, statement designer lighting, and meticulously curated finishes. At the heart of the home, the kitchen impresses with custom cabinetry, waterfall quartz countertops, and premium stainless-steel appliances. The main living area extends effortlessly into the expansive backyard, creating a seamless indoor-outdoor connection. A beautiful main-level primary suite offers warmth and comfort with a gas fireplace and private outdoor access. The spa-inspired primary bath is thoughtfully positioned on its own upper level, creating a true, private retreat-like experience, separate from the bedroom and main living spaces. Designed for relaxation, this sanctuary features a Roman soaking tub, a walk-in shower with designer tile, dual vanities, and a generous walk-in closet, all complemented by sweeping views from a walkout deck. A powder room adjacent to the primary bedroom adds everyday ease. Additional bedrooms and baths offer flexibility for family, guests, or office space. Outdoors, the generous backyard offers a private setting with endless potential, from relaxing evenings to hosting gatherings. Perfectly positioned just minutes from downtown Golden, this home offers easy access to the natural beauty, outdoor recreation, dining, shopping, and panoramic mountain views that make the area so special. ***BE SURE TO CHECK OUT THE VIRTUAL TOUR! (On Zillow, scroll down to "Facts and Features" and click on the "Show More" link)***

    Zillow last checked:

    Listing updated:

    Listed by:

    Joya Soell 303-726-9051 Joya@you1st.com,

    You 1st Realty

    Bought with:

    Joya Soell, 1328274

    You 1st Realty

    Source: REcolorado as distributed by MLS GRID,MLS#: 5196992MLS Logo

    Facts & features

    Interior

    Bedrooms & bathrooms
    • Bedrooms: 4
    • Bathrooms: 4
    • Full bathrooms: 2
    • 3/4 bathrooms: 1
    • 1/2 bathrooms: 1
    • Main level bathrooms: 2
    • Main level bedrooms: 3
    Bedroom
    • Features: Primary Suite
    • Level: Main
    • Area: 208 Square Feet
    • Dimensions: 13 x 16
    Bedroom
    • Level: Main
    • Area: 120 Square Feet
    • Dimensions: 12 x 10
    Bedroom
    • Level: Main
    • Area: 110 Square Feet
    • Dimensions: 11 x 10
    Bedroom
    • Description: Non-Conforming
    • Level: Basement
    • Area: 169 Square Feet
    • Dimensions: 13 x 13
    Bathroom
    • Features: Primary Suite
    • Level: Upper
    Bathroom
    • Level: Main
    Bathroom
    • Level: Basement
    Bathroom
    • Description: Powder Room Next To Primary
    • Features: En Suite Bathroom
    • Level: Main
    Bathroom
    • Description: Powder Room Next To Primary Bedroom For Convenience
    • Level: Main
    Dining room
    • Level: Main
    Family room
    • Level: Basement
    Kitchen
    • Level: Main
    Laundry
    • Level: Basement
    Living room
    • Level: Main
    Other
    • Level: Basement
    Heating
    • Forced Air, Natural Gas
    Cooling
    • None
    Appliances
    • Included: Dishwasher, Disposal, Microwave, Oven, Range, Range Hood, Refrigerator, Wine Cooler
    • Laundry: In Unit
    Features
    • Five Piece Bath, High Ceilings, Kitchen Island, Open Floorplan, Primary Suite, Quartz Counters, Smoke Free, Walk-In Closet(s), Wet Bar
    • Flooring: Carpet, Tile, Wood
    • Windows: Skylight(s)
    • Basement: Finished
    • Number of fireplaces: 1
    • Fireplace features: Master Bedroom
    Interior area
    • Total structure area: 2,738
    • Total interior livable area: 2,738 sqft
    • Finished area above ground: 1,786
    • Finished area below ground: 952

    Property

    Parking
    • Total spaces: 6
    • Parking features: Asphalt
    • Attached garage spaces: 2
    • Details: Off Street Spaces: 3, RV Spaces: 1
    Features
    • Levels: Two
    • Stories: 2
    • Patio & porch: Front Porch, Patio
    • Exterior features: Balcony, Private Yard
    • Fencing: Full
    Lot
    • Size: 0.32 Acres
    • Features: Level, Many Trees, Near Public Transit
    Details
    • Parcel number: 000373
    • Zoning: R-1
    • Special conditions: Standard

    Construction

    Type & style
    • Home type: SingleFamily
    • Architectural style: Traditional
    • Property subtype: Single Family Residence
    Materials
    • Brick, Wood Siding
    • Roof: Composition
    Condition
    • Updated/Remodeled
    • Year built: 1954
    Details
    • Warranty included: Yes

    Utilities & green energy

    • Sewer: Public Sewer
    • Water: Public
    • Utilities for property: Electricity Connected, Natural Gas Connected

    Community & HOA

    Community
    • Security: Carbon Monoxide Detector(s), Smoke Detector(s)
    • Subdivision: Meadow Sweet Wide Acres
    HOA
    • Has HOA: No
    Location
    • Region: Golden

    Financial & listing details

    • Price per square foot: $336/sqft
    • Tax assessed value: $642,422
    • Annual tax amount: $3,660
    • Date on market: 2/19/2026
    • Listing terms: Cash,Conventional,VA Loan
    • Exclusions: Staging Items
    • Ownership: Corporation/Trust
    • Electric utility on property: Yes
    • Road surface type: Paved

    Price history

    DateEventPrice
    6/29/2026Sold$920,000-5.6%$336/sqft
    Source: REcolorado as distributed by MLS GRID #5196992 Report a problem
    5/21/2026Pending sale$975,000$356/sqft
    Source: REcolorado as distributed by MLS GRID #5196992 Report a problem
    4/29/2026Price change$975,000-2%$356/sqft
    Source: REcolorado as distributed by MLS GRID #5196992 Report a problem
    4/22/2026Listed for sale$995,000$363/sqft
    Source: REcolorado as distributed by MLS GRID #5196992 Report a problem
    4/18/2026Pending sale$995,000$363/sqft
    Source: REcolorado as distributed by MLS GRID #5196992 Report a problem
    4/4/2026Price change$995,000-3.4%$363/sqft
    Source: REcolorado as distributed by MLS GRID #5196992 Report a problem
    3/28/2026Price change$1,030,000-0.5%$376/sqft
    Source: REcolorado as distributed by MLS GRID #5196992 Report a problem
    3/13/2026Price change$1,035,000-1.3%$378/sqft
    Source: REcolorado as distributed by MLS GRID #5196992 Report a problem
    3/4/2026Price change$1,049,000-2.4%$383/sqft
    Source: REcolorado as distributed by MLS GRID #5196992 Report a problem
    2/19/2026Listed for sale$1,075,000+115%$393/sqft
    Source: REcolorado as distributed by MLS GRID #5196992 Report a problem
    10/27/2025Sold$500,000-9.1%$183/sqft
    Source: Public Record Report a problem
    10/9/2025Pending sale$549,900$201/sqft
    Source: REcolorado as distributed by MLS GRID #8874429 Report a problem
    10/2/2025Price change$549,900-8.3%$201/sqft
    Source: REcolorado as distributed by MLS GRID #8874429 Report a problem
    9/23/2025Listed for sale$599,900+1478.7%$219/sqft
    Source: REcolorado as distributed by MLS GRID #8874429 Report a problem
    3/24/2021Listing removed--
    Source: Owner Report a problem
    1/4/2017Sold$38,000-90%$14/sqft
    Source: Public Record Report a problem
    12/29/2016Pending sale$379,950$139/sqft
    Source: Owner Report a problem
    12/16/2016Price change$379,950-5%$139/sqft
    Source: Owner Report a problem
    10/6/2016Price change$399,950+8.1%$146/sqft
    Source: Owner Report a problem
    6/18/2016Listed for sale$369,950+29.8%$135/sqft
    Source: Owner Report a problem
    1/28/2016Sold$285,000$104/sqft
    Source: Public Record Report a problem

    Public tax history

    YearProperty taxesTax assessment
    2025$3,660 +0.3%$40,151 +3.5%
    2024$3,650 +12.5%$38,776
    2023$3,245 -0.5%$38,776 +15.4%
    2022$3,262 +10.6%$33,602 -2.8%
    2021$2,949 $34,569 +10.8%
    2020$2,949 +1.4%$31,192
    2019$2,907 +2%$31,192 +5%
    2018$2,849 $29,696
    2017$2,849 +20.1%$29,696 +19.7%
    2016$2,373 +100%$24,802
    2015$1,186 -41.2%$24,802 +24.4%
    2014$2,017 +2.9%$19,932
    2013$1,960 +1.7%$19,932 +1.8%
    2012$1,927 -0.9%$19,573
    2011$1,944 +0.4%$19,573 -1.4%
    2010$1,935 -13.2%$19,860
    2009$2,230 +0.4%$19,860 -12.7%
    2008$2,220 +9.4%$22,760
    2007$2,029 +3%$22,760 +10.4%
    2006$1,970 -0.1%$20,610 +2.6%
    2005$1,972 +8.7%$20,090
    2004$1,814 +5%$20,090
    2003$1,727 +2.6%$20,090 +6.1%
    2002$1,682 +24%$18,930 +36.8%
    2001$1,357 -0.7%$13,840
    2000$1,367 $13,840
    Find assessor info on the county website

    Neighborhood: Applewood

    Nearby schools

    GreatSchools rating
    Schools provided by the listing agent
    • Elementary: Welchester
    • Middle: Bell
    • High: Golden
    • District: Jefferson County R-1

    Source: REcolorado as distributed by MLS GRID. This data may not be complete. We recommend contacting the local school district to confirm school assignments for this home.

    Get a cash offer in 3 minutes
    Find out how much your home could sell for in as little as 3 minutes with a no-obligation cash offer.
    Estimated market value
    $916,600
    Get a cash offer in 3 minutes
    Find out how much your home could sell for in as little as 3 minutes with a no-obligation cash offer.
    Estimated market value
    $916,600