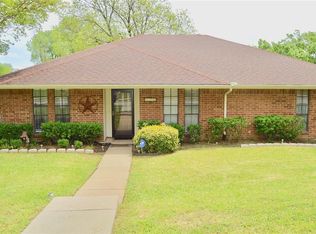
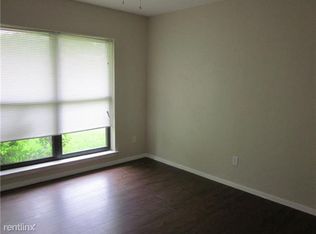
Opportunity awaits at 1310 Merrimac Trail! Located in Lakeside Meadow Estates in South Garland, this 4-bedroom, 2-bath home offers 1,786 square feet with a traditional layout featuring both a breakfast area and separate dining room, plus a wet bar that adds a fun touch for entertaining. Each bedroom includes a generously sized walk-in closet, offering great storage throughout the home. Outside, mature trees add plenty of character to the property, along with a charming back patio, 2-car garage, and additional 2-car carport. The home is ready for updates, making it a great option for someone looking to personalize a home over time or an investor searching for their next project. Hill Park at Indian Lake is within easy walking distance, and convenient access to Centerville Road, Northwest Highway, I-635, and I-30 makes getting around the Dallas area easy. Located in Garland ISD, residents also benefit from the district’s Choice of School program. Bring your ideas and see the potential this South Garland home has to offer.
For sale
$279,500
1310 Merrimac Trl, Garland, TX 75043
4beds
1,786sqft
Single Family Residence
Built in 1976
0.28 Acres Lot
$279,800 Zestimate®
$156/sqft
$-- HOA
What's special
Traditional layoutSeparate dining roomCharming back patioBreakfast area
- 5 days
- 982
- 91
Zillow last checked:
Listing updated:
Listed by:
Max Luna 0815688 214-210-1500,
Ebby Halliday, REALTORS 214-210-1500
Source: NTREIS,MLS#: 21368040
Facts & features
Interior
Bedrooms & bathrooms
- Bedrooms: 4
- Bathrooms: 2
- Full bathrooms: 2
Primary bedroom
- Level: First
- Dimensions: 0 x 0
Bedroom
- Level: First
- Dimensions: 0 x 0
Bedroom
- Level: First
- Dimensions: 0 x 0
Bedroom
- Level: First
- Dimensions: 0 x 0
Dining room
- Level: First
- Dimensions: 0 x 0
Kitchen
- Level: First
- Dimensions: 0 x 0
Living room
- Level: First
- Dimensions: 0 x 0
Appliances
- Included: Dishwasher, Electric Cooktop, Electric Oven, Disposal
Features
- Wet Bar, Walk-In Closet(s)
- Has basement: No
- Number of fireplaces: 1
- Fireplace features: Living Room
Interior area
- Total interior livable area: 1,786 sqft
Video & virtual tour
Property
Parking
- Total spaces: 4
- Parking features: Additional Parking, Carport, Driveway, Garage, Kitchen Level, Garage Faces Side
- Attached garage spaces: 2
- Carport spaces: 2
- Covered spaces: 4
Features
- Levels: One
- Stories: 1
- Pool features: None
Lot
- Size: 0.28 Acres
Details
- Parcel number: 26303500030280000
Construction
Type & style
- Home type: SingleFamily
- Architectural style: Detached
- Property subtype: Single Family Residence
Condition
- Year built: 1976
Utilities & green energy
- Sewer: Public Sewer
- Water: Public
- Utilities for property: Sewer Available, Water Available
Community & HOA
Community
- Subdivision: Lakeside Meadows Estates
HOA
- Has HOA: No
Location
- Region: Garland
Financial & listing details
- Price per square foot: $156/sqft
- Tax assessed value: $298,320
- Annual tax amount: $7,144
- Date on market: 8/25/2026
- Cumulative days on market: 6 days
- Exclusions: Washer, Dryer, Refrigerator
Estimated market value
$279,800
$266,000 - $294,000
$2,404/mo
Price history
| Date | Event | Price |
|---|---|---|
| 8/25/2026 | Listed for sale | $279,500$156/sqft |
Source: NTREIS #21368040 Report a problem | ||
Public tax history
| Year | Property taxes | Tax assessment |
|---|---|---|
| 2025 | $471 +16.8% | $298,320 |
| 2024 | $403 +14.1% | $298,320 +24.6% |
| 2023 | $353 -16.3% | $239,510 |
| 2022 | $422 +7.8% | $239,510 +17.7% |
| 2021 | $391 +13.7% | $203,460 +13.7% |
| 2020 | $344 +14.7% | $179,000 +8.8% |
| 2019 | $300 -4.4% | $164,590 |
| 2018 | $314 -83.4% | $164,590 +2.3% |
| 2017 | $1,893 +6.4% | $160,830 +12% |
| 2016 | $1,779 -0.3% | $143,600 +13.4% |
| 2015 | $1,785 | $126,590 |
| 2014 | $1,785 | $126,590 |
| 2013 | -- | -- |
| 2012 | -- | -- |
| 2011 | -- | -- |
| 2010 | -- | -- |
| 2009 | -- | -- |
| 2008 | -- | -- |
| 2007 | -- | -- |
| 2005 | -- | -- |
| 2004 | -- | -- |
| 2003 | -- | -- |
| 2002 | -- | -- |
| 2001 | -- | -- |
Find assessor info on the county website
Monthly payment
Est. payment
Payment breakdown
Explore the cost of this home by adjusting the details. Changes won't be saved.Climate risks
Neighborhood: 75043
Nearby schools
Schools provided by the listing agent
- District: Garland ISD
Source: NTREIS. This data may not be complete. We recommend contacting the local school district to confirm school assignments for this home.
Similar homes
- $339,9994 bd2 ba2.2k sqft1217 Gardengate Cir, Garland, TX 75043For Sale
 MLS ID #21277214, Juan Rivera. NTREIS
 - $284,9953 bd2 ba1.6k sqft2617 Emberwood Dr, Garland, TX 75043For Sale
 MLS ID #21299491, Phillip Jackson. NTREIS
 - $340,0004 bd3 ba2.1k sqft3502 Winnetka St, Garland, TX 75043For Sale
 MLS ID #21276456, Kim Bentley. NTREIS
 - $334,9003 bd3 ba1.7k sqft5405 Blue Cove Dr, Garland, TX 75043For Sale
 MLS ID #21367218, Melissa Ciprian. NTREIS
