Don’t judge this book by it’s cover! What may appear to be a small cottage from the exterior, surprises on the inside with expansive spaces, soaring ceilings, modern touches, and a warm, eclectic vibe. Located in Evergreen Heights on a .34 acre lot that backs to open space. New privacy & deer fencing (2023), RV parking, carport, barn-shed and deck adorn the exterior. Yet, it’s the interior that wows with the surprise of soaring 12’ ceilings, view windows, matching LVT floors and modern accent paint colors. New lighting throughout enhances the Modern Lodge look. At 1480 SF this 2BR/2BA home offers a front LR and a nice size den complete with full bathroom and laundry/closet space. Make this den your new master suite or use it to fit your unique lifestyle! Inviting kitchen with gorgeous Zline dual fuel range is a joy to cook on, and if red isn’t your thing, swap out for the included SS door. Updated appliances in 2022, hickory cabinets, black accent walls & counters, metal backsplash with rustic wood trim all compliment the Modern Lodge feel and the chic black lighting fixtures shine. Set your dining room up in the large kitchen or in-between LR/Kit because this open floor plan gives you many ways to “change it up.” Relaxing is easy in the cozy front LR where you can watch the wildlife go by while cozying up to a fire in the raised woodstove. Two nice size bedrooms accommodate King/Queen beds and share a ¾ bath. And don’t forget the bonus sunroom, use it for a front entry, a craft room, an office, or gym. An enclosed deck off the sunroom is useful as a mini workshop for bikes and opens to an expansive BBQ deck for entertaining. New natural gas boiler heating system - 2022 with 12 yr warranty. This home is perfect for full-time living or weekend getaways. 5 minutes to City Market, restaurants and all that Teller County has to offer. 20 to 25 minute commute to Colorado Springs. Don’t wait, get into your car and come see it today!
Sold for $510,000
Street View
$510,000
1310 Michael Lane, Woodland Park, CO 80863
2beds
1,484sqft
Single Family Residence
Built in 1985
0.34 Acres Lot
$503,500 Zestimate®
$344/sqft
$2,432 Estimated rent
Home value
$503,500
$478,000 - $529,000
$2,432/mo
Zestimate® history
Owner options
List your home for rent
$2,432/mo
Rent Zestimate®
Find your next renter with Zillow Rental Manager. Plus, with online applications, you can quickly screen prospective tenants – for free.
$2,432/mo
Rent Zestimate®
Refinance and save
$2,902/mo
Est. payment
Refinancing to a lower rate could help reduce your monthly payments and save thousands over the life of the loan.
$2,902/mo
Est. payment
Explore your selling options
Work with a Zillow partner agent
Leverage their expertise and Zillow's premium Showcase listings to get your home seen by more buyers.
Get startedList with your own agent
Get your home in front of millions of buyers by listing it on Zillow.
Learn how to do itSell it yourself
Take full control of how buyers see your home on Zillow by listing For Sale by Owner (FSBO).
List your homeWhat's special
Zillow last checked:
Listing updated:
Listed by:
Tod Tobiasson 719-930-3114 tod@tobiassonrealty.com,
United Country Timberline Realty
Bought with:
Megan Niles, 100082546
eXp Realty, LLC
Source: REcolorado as distributed by MLS GRID,MLS#: 7537008
Facts & features
Interior
Bedrooms & bathrooms
- Bedrooms: 2
- Bathrooms: 2
- Full bathrooms: 2
- Main level bathrooms: 2
- Main level bedrooms: 2
Primary bedroom
- Description: Main Bedroom / Bath Adjoins
- Level: Main
- Area: 143 Square Feet
- Dimensions: 13 x 11
Bedroom
- Description: Bedroom 2
- Level: Main
- Area: 121 Square Feet
- Dimensions: 11 x 11
Primary bathroom
- Description: Main Bathroom / Main Bedroom Adjoins
- Level: Main
Bathroom
- Description: Bathroom 2 / Adjoins Den / Bedroom 3
- Level: Main
Den
- Description: Den / Bedroom 3
- Level: Main
- Area: 200 Square Feet
- Dimensions: 20 x 10
Dining room
- Description: Dining Room / Sitting Room
- Level: Main
- Area: 144 Square Feet
- Dimensions: 12 x 12
Kitchen
- Description: Zline Dual Fuel Range
- Level: Main
- Area: 165 Square Feet
- Dimensions: 15 x 11
Laundry
- Description: Laundry Space
- Level: Main
Living room
- Description: Wood Burning Stove
- Level: Main
- Area: 225 Square Feet
- Dimensions: 15 x 15
Sun room
- Description: Sun Room / Main Entry
- Level: Main
- Area: 160 Square Feet
- Dimensions: 16 x 10
Workshop
- Description: Workshop / Gym Area
- Level: Main
- Area: 60 Square Feet
- Dimensions: 12 x 5
Heating
- Natural Gas, Radiant, Wood Stove
Cooling
- None
Appliances
- Included: Dishwasher, Dryer, Microwave, Range, Refrigerator, Washer
- Laundry: Laundry Closet
Features
- Built-in Features, Ceiling Fan(s), Eat-in Kitchen, High Speed Internet, Open Floorplan, Smoke Free, Vaulted Ceiling(s)
- Windows: Skylight(s)
- Basement: Crawl Space
- Number of fireplaces: 1
- Fireplace features: Free Standing, Living Room, Wood Burning Stove
Interior area
- Total structure area: 1,484
- Total interior livable area: 1,484 sqft
- Finished area above ground: 1,484
Property
Parking
- Total spaces: 1
- Parking features: Asphalt
- Carport spaces: 1
Accessibility
- Accessibility features: Accessible Approach with Ramp
Features
- Levels: One
- Stories: 1
- Patio & porch: Covered, Deck
- Exterior features: Dog Run, Garden, Lighting, Private Yard, Rain Gutters
- Fencing: Partial
- Has view: Yes
- View description: Meadow, Mountain(s)
Lot
- Size: 0.34 Acres
- Features: Borders Public Land, Level, Near Public Transit, Rolling Slope
- Residential vegetation: Aspen, Partially Wooded
Details
- Parcel number: R0024099
- Zoning: SR
- Special conditions: Standard
Construction
Type & style
- Home type: SingleFamily
- Property subtype: Single Family Residence
Materials
- Frame
- Roof: Composition
Condition
- Updated/Remodeled
- Year built: 1985
Utilities & green energy
- Electric: 220 Volts
- Sewer: Public Sewer
- Water: Public
- Utilities for property: Electricity Connected, Natural Gas Connected, Phone Connected
Community & HOA
Community
- Subdivision: Northwoods
HOA
- Has HOA: No
Location
- Region: Woodland Park
Financial & listing details
- Price per square foot: $344/sqft
- Tax assessed value: $478,901
- Annual tax amount: $1,538
- Date on market: 3/6/2024
- Listing terms: 1031 Exchange,Cash,Conventional,FHA,VA Loan
- Exclusions: Personal Property
- Ownership: Individual
- Electric utility on property: Yes
- Road surface type: Paved
Price history
| Date | Event | Price |
|---|---|---|
| 7/12/2024 | Sold | $510,000$344/sqft |
Source:  REcolorado as distributed by MLS GRID #7537008 Report a problem REcolorado as distributed by MLS GRID #7537008 Report a problem | ||
| 6/19/2024 | Pending sale | $510,000$344/sqft |
Source: REcolorado as distributed by MLS GRID #7537008 Report a problem | ||
| 6/17/2024 | Price change | $510,000-1%$344/sqft |
Source: REcolorado as distributed by MLS GRID #7537008 Report a problem | ||
| 5/17/2024 | Price change | $515,000-1.9%$347/sqft |
Source: REcolorado as distributed by MLS GRID #7537008 Report a problem | ||
| 5/4/2024 | Listed for sale | $525,000+23.2%$354/sqft |
Source: REcolorado as distributed by MLS GRID #7537008 Report a problem | ||
| 9/28/2022 | Sold | $426,000-2.1%$287/sqft |
Source: Public Record Report a problem | ||
| 9/2/2022 | Price change | $435,000-1.1%$293/sqft |
Source:  elevateMLS #8674788 Report a problem elevateMLS #8674788 Report a problem | ||
| 8/5/2022 | Listed for sale | $440,000+144.4%$296/sqft |
Source: elevateMLS #8674788 Report a problem | ||
| 8/16/2014 | Listing removed | $1,300$1/sqft |
Source: RE/MAX Performance, Inc. #4450892 Report a problem | ||
| 8/14/2014 | Listed for rent | $1,300$1/sqft |
Source: RE/MAX PERFORMANCE #4450892 Report a problem | ||
| 7/11/2006 | Sold | $180,000$121/sqft |
Source: Public Record Report a problem | ||
Public tax history
| Year | Property taxes | Tax assessment |
|---|---|---|
| 2024 | $1,574 0% | $28,400 -12.3% |
| 2023 | $1,574 | $32,400 +66.4% |
| 2022 | $1,574 +21.2% | $19,470 |
| 2021 | $1,299 +0.7% | $19,470 |
| 2020 | $1,290 | $19,470 +18.4% |
| 2019 | $1,290 0% | $16,440 +32.7% |
| 2018 | $1,290 +29.8% | $12,390 |
| 2017 | $994 -0.2% | $12,390 -2.4% |
| 2016 | $996 -10.4% | $12,700 |
| 2015 | $1,111 -1% | $12,700 |
| 2014 | $1,122 -5.8% | $12,700 |
| 2013 | $1,191 +7.2% | $12,700 -3.3% |
| 2012 | $1,110 +0.3% | $13,130 |
| 2011 | $1,107 -0.7% | $13,130 +1.2% |
| 2010 | $1,114 -12.8% | $12,980 -12.9% |
| 2009 | $1,278 -0.5% | $14,900 |
| 2008 | $1,285 +184% | $14,900 +187.6% |
| 2007 | $452 -50.6% | $5,180 -50% |
| 2006 | $915 +3.6% | $10,370 +2.2% |
| 2005 | $883 +1% | $10,150 |
| 2004 | $874 +72.4% | $10,150 +61.4% |
| 2003 | $507 -51.5% | $6,290 -50% |
| 2002 | $1,045 +8.2% | $12,580 |
| 2001 | $966 | -- |
Find assessor info on the county website
Neighborhood: 80863
Nearby homes
- $469,8003 bd1 ba1.1k sqft1320 Michael Ln, Woodland Park, CO 80863Off Market
- $474,0003 bd2 ba1.7k sqft1300 Michael Ln, Woodland Park, CO 80863Off Market
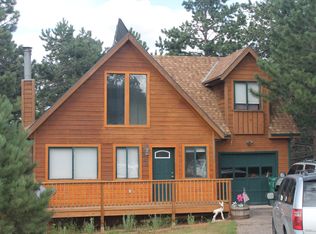
- $578,3004 bd3 ba2.5k sqft1305 Thomas Cir, Woodland Park, CO 80863Off Market
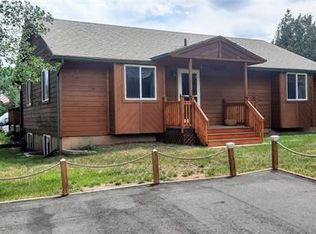
- $379,2003 bd2 ba1.2k sqft1280 Micheal Ln, Woodland Park, CO 80863Off Market

- $524,9003 bd2 ba1.4k sqft1330 Michael Ln, Woodland Park, CO 80863Off Market
- $429,6002 bd1 ba1.2k sqft1305 Michael Ln, Woodland Park, CO 80863Off Market
- $508,0003 bd2 ba1.4k sqft1300 Thomas Cir, Woodland Park, CO 80863Sold
- $443,5003 bd2 ba1.5k sqft1315 Thomas Cir, Woodland Park, CO 80863Off Market
Nearby schools
GreatSchools rating
- 3/10Woodland Park Middle SchoolGrades: 7-8Distance: 1.2 mi
- 6/10Woodland Park High SchoolGrades: 9-12Distance: 1.6 mi
Schools provided by the listing agent
- Elementary: Columbine
- Middle: Woodland Park
- High: Woodland Park
- District: Woodland Park RE-2
Source: REcolorado as distributed by MLS GRID. This data may not be complete. We recommend contacting the local school district to confirm school assignments for this home.
Get a cash offer in 3 minutes
Find out how much your home could sell for in as little as 3 minutes with a no-obligation cash offer.
Estimated market value
$503,500
Get a cash offer in 3 minutes
Find out how much your home could sell for in as little as 3 minutes with a no-obligation cash offer.
Estimated market value
$503,500
- Colorado
- Teller County
- Woodland Park
- 80863
- 1310 Michael Lane
Nearby cities
Nearby zip codes
Other Woodland Park Topics
