***Looking for a place that’s all about easy living with just the right touch of style? This 2-bedroom, 2.5-bath Townhome is your perfect fit, minutes from MTSU, shopping, and dining. It’s got all the perks of a prime spot and none of the exterior upkeep headaches because Townhome life means less maintenance and more free time! ***On the main floor, you’ll find a welcoming living area that flows into a dining space and a kitchen that’s ready for whatever you’re cooking up. There’s also a convenient half bath on this level, keeping the upstairs private when guests are over. A sliding glass door leads to your private patio, ideal for crisp evenings outside, plus a storage closet that’s perfect for tucking away outdoor gear. ***Upstairs, each bedroom has its own en-suite bath and closet, and the laundry area is right where you need it, no hauling baskets up and down the stairs. Everything about this layout is designed for comfort and everyday convenience. ***In short, this low-maintenance, lifestyle-friendly Townhome has your back whether you’re a first-time buyer, an investor, or just looking to downsize in style. Come see it for yourself!
Closed
$235,000
1310 Milwalkee Ct, Murfreesboro, TN 37130
2beds
1,120sqft
Townhouse, Residential, Condominium
Built in 2007
-- sqft lot
$-- Zestimate®
$210/sqft
$1,588 Estimated rent
Home value
Not available
Estimated sales range
Not available
$1,588/mo
Zestimate® history
Owner options
List your home for rent
$1,588/mo
Rent Zestimate®
Find your next renter with Zillow Rental Manager. Plus, with online applications, you can quickly screen prospective tenants – for free.
$1,588/mo
Rent Zestimate®
Refinance and save
$1,624/mo
Est. payment
Refinancing to a lower rate could help reduce your monthly payments and save thousands over the life of the loan.
$1,624/mo
Est. payment
Explore your selling options
Work with a Zillow partner agent
Leverage their expertise and Zillow's premium Showcase listings to get your home seen by more buyers.
Get startedList with your own agent
Get your home in front of millions of buyers by listing it on Zillow.
Learn how to do itSell it yourself
Take full control of how buyers see your home on Zillow by listing For Sale by Owner (FSBO).
List your homeWhat's special
Zillow last checked:
Listing updated:
Listed by:
Wendy Green ABR, CRS, SRS and RSC-D. 615-886-8656,
Green Property Brokers, Inc.
Bought with:
Amanda Johnson, 273535
Parks Compass
Source: RealTracs MLS as distributed by MLS GRID,MLS#: 3051169
Facts & features
Interior
Bedrooms & bathrooms
- Bedrooms: 2
- Bathrooms: 3
- Full bathrooms: 2
- 1/2 bathrooms: 1
Bedroom 1
- Features: Full Bath
- Level: Full Bath
- Area: 121 Square Feet
- Dimensions: 11x11
Bedroom 2
- Features: Bath
- Level: Bath
- Area: 110 Square Feet
- Dimensions: 10x11
Primary bathroom
- Features: Suite
- Level: Suite
Dining room
- Area: 88 Square Feet
- Dimensions: 8x11
Kitchen
- Features: Pantry
- Level: Pantry
- Area: 77 Square Feet
- Dimensions: 7x11
Living room
- Area: 182 Square Feet
- Dimensions: 14x13
Heating
- Central, Electric
Cooling
- Central Air, Electric
Appliances
- Included: Electric Range, Dishwasher, Microwave, Refrigerator
- Laundry: Electric Dryer Hookup, Washer Hookup
Features
- Ceiling Fan(s), Extra Closets, Open Floorplan, Pantry, Redecorated, Walk-In Closet(s), High Speed Internet
- Flooring: Carpet, Vinyl
- Basement: None
Interior area
- Total structure area: 1,120
- Total interior livable area: 1,120 sqft
- Finished area above ground: 1,120
Property
Parking
- Total spaces: 2
- Parking features: Open
- Uncovered spaces: 2
Features
- Levels: Two
- Stories: 2
- Patio & porch: Patio
Details
- Parcel number: 081 07904 R0098277
- Special conditions: Standard
Construction
Type & style
- Home type: Townhouse
- Property subtype: Townhouse, Residential, Condominium
- Attached to another structure: Yes
Materials
- Vinyl Siding
Condition
- New construction: No
- Year built: 2007
Utilities & green energy
- Sewer: Public Sewer
- Water: Public
- Utilities for property: Electricity Available, Water Available, Cable Connected
Community & HOA
Community
- Security: Smoke Detector(s)
- Subdivision: Cottages Of Willowbrook
HOA
- Has HOA: Yes
- Amenities included: Sidewalks
- Services included: Maintenance Grounds
- HOA fee: $165 monthly
- Second HOA fee: $450 one time
Location
- Region: Murfreesboro
Financial & listing details
- Price per square foot: $210/sqft
- Tax assessed value: $133,700
- Annual tax amount: $1,495
- Date on market: 11/26/2025
- Electric utility on property: Yes
Price history
| Date | Event | Price |
|---|---|---|
| 1/12/2026 | Sold | $235,000-2%$210/sqft |
Source:  RealTracs MLS as distributed by MLS GRID #3051169 Report a problem RealTracs MLS as distributed by MLS GRID #3051169 Report a problem | ||
| 12/22/2025 | Contingent | $239,900$214/sqft |
Source: RealTracs MLS as distributed by MLS GRID #3051169 Report a problem | ||
| 11/27/2025 | Listed for sale | $239,900+54.8%$214/sqft |
Source: RealTracs MLS as distributed by MLS GRID #3051169 Report a problem | ||
| 3/30/2018 | Sold | $155,000-3.1%$138/sqft |
Source: Agent Provided Report a problem | ||
| 2/28/2018 | Listed for sale | $159,900$143/sqft |
Source: Bob Parks Realty #1902387 Report a problem | ||
Public tax history
| Year | Property taxes | Tax assessment |
|---|---|---|
| 2018 | $1,019 +17.1% | $33,425 +49.2% |
| 2017 | $870 | $22,400 |
Find assessor info on the county website
Neighborhood: 37130
Nearby homes
- $245,0002 bd3 ba1.1k sqft1410 Bunny Ct, Murfreesboro, TN 37130Sold
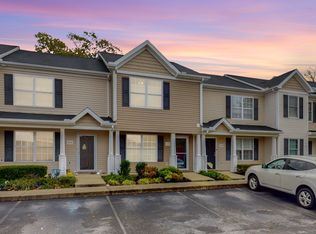
- $235,0002 bd3 ba1.1k sqft1414 Bunny Ct, Murfreesboro, TN 37130Sold
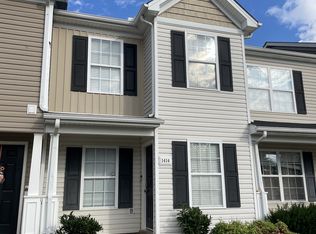
- $142,4002 bd2 ba1.1k sqft1441 Clydesdale St, Murfreesboro, TN 37130Off Market
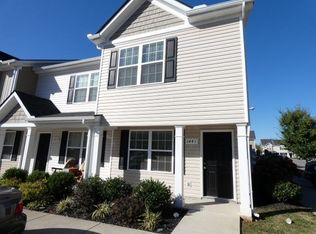
- $236,5002 bd3 ba1.1k sqft1303 Vermont Ct, Murfreesboro, TN 37130Sold
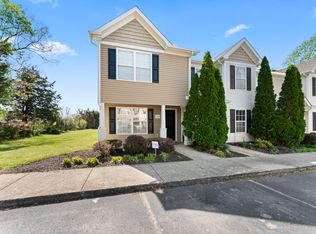
- $261,0002 bd3 ba1.1k sqft1412 Progress Ct, Murfreesboro, TN 37130Sold
- $250,0002 bd3 ba1.1k sqft1305 Tweedle Ct, Murfreesboro, TN 37130Sold
- $134,1002 bd3 ba1.1k sqft1306 Amsterdam Ct, Murfreesboro, TN 37130Off Market
- $239,0002 bd3 ba1.1k sqft1306 Vermont Ct, Murfreesboro, TN 37130Sold
- $253,0002 bd3 ba1.1k sqft1311 Amsterdam Ct, Murfreesboro, TN 37130Sold
Nearby schools
GreatSchools rating
- 6/10Reeves-Rogers ElementaryGrades: K-5Distance: 1.2 mi
- NADaniel McKee Alternative SchoolGrades: 6-12Distance: 0.7 mi
Schools provided by the listing agent
- Elementary: Reeves-Rogers Elementary
- Middle: Oakland Middle School
- High: Oakland High School
Source: RealTracs MLS as distributed by MLS GRID. This data may not be complete. We recommend contacting the local school district to confirm school assignments for this home.


Get pre-qualified for a loan
At Zillow Home Loans, we can pre-qualify you in as little as 5 minutes with no impact to your credit score.An equal housing lender. NMLS #10287.
- Tennessee
- Rutherford County
- Murfreesboro
- 37130
- 1310 Milwalkee Ct
Nearby cities
Nearby neighborhoods
Nearby zip codes
Other Murfreesboro Topics
