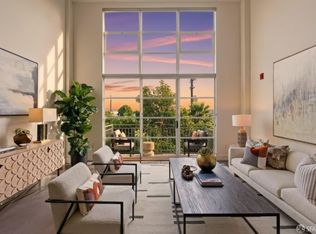
This is not your typical loft! Wake up to bay views, grab coffee on your private deck, and step outside to one of San Francisco's coolest neighborhoods where top-tier eateries, craft coffee spots, wine bars, galleries, and independent shops are all just blocks away. Inside, this loft delivers serious style: soaring ceilings, dark concrete floors, a newly remodeled kitchen, and custom storage that keeps the space as functional as it is striking. The open main level feels effortlessly cool, with water views right from your couch. Upstairs, the ensuite retreat connects via a sleek catwalk to a rare, oversized private deck perfect for BBQ nights, container gardening, sunset hangs, or weekend entertaining. Only ten homes in the community offer outdoor space, making this one truly stand out. With in-unit W/D + 1 car parking with EV charger, this is the one! Modern. Industrial. Elevated. This is Dogpatch living: bold, stylish, and impossible to replicate.
Sold for $1,005,000
$1,005,000
1310 Minnesota St Unit 306, San Francisco, CA 94107
1beds
927sqft
Condominium
Built in 2002
-- sqft lot
$1,041,200 Zestimate®
$1,084/sqft
$3,821 Estimated rent
Home value
$1,041,200
$947,000 - $1.15M
$3,821/mo
Zestimate® history
Owner options
List your home for rent
$3,821/mo
Rent Zestimate®
Find your next renter with Zillow Rental Manager. Plus, with online applications, you can quickly screen prospective tenants – for free.
$3,821/mo
Rent Zestimate®
Refinance and save
$7,197/mo
Est. payment
Refinancing to a lower rate could help reduce your monthly payments and save thousands over the life of the loan.
$7,197/mo
Est. payment
Explore your selling options
Work with a Zillow partner agent
Leverage their expertise and Zillow's premium Showcase listings to get your home seen by more buyers.
Get startedList with your own agent
Get your home in front of millions of buyers by listing it on Zillow.
Learn how to do itSell it yourself
Take full control of how buyers see your home on Zillow by listing For Sale by Owner (FSBO).
List your homeWhat's special
Ensuite retreatOpen main levelPrivate deckRare oversized private deckSleek catwalkSoaring ceilingsNewly remodeled kitchen
Zillow last checked:
Listing updated:
Listed by:
Cynthia M. Pagan DRE #01932426 415-317-0589,
Legacy Real Estate 415-871-3885
Bought with:
Paul Besse, DRE #02203376
Compass
Source: SFAR,MLS#: 426108630 Originating MLS: San Francisco Association of REALTORS
Originating MLS: San Francisco Association of REALTORSFacts & features
Interior
Bedrooms & bathrooms
- Bedrooms: 1
- Bathrooms: 2
- Full bathrooms: 2
Primary bedroom
- Area: 0
- Dimensions: 0 x 0
Bedroom 1
- Area: 0
- Dimensions: 0 x 0
Bedroom 2
- Area: 0
- Dimensions: 0 x 0
Bedroom 3
- Area: 0
- Dimensions: 0 x 0
Bedroom 4
- Area: 0
- Dimensions: 0 x 0
Dining room
- Area: 0
- Dimensions: 0 x 0
Family room
- Area: 0
- Dimensions: 0 x 0
Kitchen
- Features: Breakfast Area, Stone Counters
- Area: 0
- Dimensions: 0 x 0
Living room
- Area: 0
- Dimensions: 0 x 0
Appliances
- Included: Dishwasher, Range Hood, Microwave, Dryer, Washer, Washer/Dryer Stacked
- Laundry: Inside, Inside Room, Laundry Closet
Features
- Cathedral Ceiling(s)
- Flooring: Carpet, Concrete, Wood
- Windows: Skylight(s)
- Has fireplace: No
Interior area
- Total structure area: 927
- Total interior livable area: 927 sqft
Property
Parking
- Total spaces: 1
- Parking features: Attached, Enclosed, Electric Vehicle Charging Station(s), Garage Door Opener, Independent, On Site
- Has attached garage: Yes
Features
- Levels: Three Or More,Two
- Exterior features: Balcony, Outdoor Grill
- Has view: Yes
- View description: City
Lot
- Size: 9,201 Square Feet
Details
- Parcel number: 4228156
- Special conditions: Standard
Construction
Type & style
- Home type: Condo
- Property subtype: Condominium
Condition
- Updated/Remodeled
- New construction: No
- Year built: 2002
Community & HOA
HOA
- Has HOA: Yes
- HOA fee: $827 monthly
Location
- Region: San Francisco
- Elevation: 0
Financial & listing details
- Price per square foot: $1,084/sqft
- Date on market: 3/6/2026
- Cumulative days on market: 45 days
- Total actual rent: 0
Price history
| Date | Event | Price |
|---|---|---|
| 5/4/2026 | Sold | $1,005,000+0.6%$1,084/sqft |
Source:  SFAR #426108630 Report a problem SFAR #426108630 Report a problem | ||
| 4/21/2026 | Pending sale | $999,000$1,078/sqft |
Source: SFAR #426108630 Report a problem | ||
| 4/14/2026 | Price change | $999,000-8.3%$1,078/sqft |
Source: SFAR #426108630 Report a problem | ||
| 3/6/2026 | Listed for sale | $1,089,000-1%$1,175/sqft |
Source: SFAR #426108630 Report a problem | ||
| 4/30/2019 | Sold | $1,100,000+22.4%$1,187/sqft |
Source: SFAR #483141 Report a problem | ||
| 4/12/2019 | Pending sale | $899,000$970/sqft |
Source: Zephyr Real Estate #483141 Report a problem | ||
| 4/5/2019 | Listed for sale | $899,000$970/sqft |
Source: Zephyr Real Estate #483141 Report a problem | ||
Public tax history
Tax history is unavailable.
Neighborhood: Central Waterfront
Nearby homes
- $800,0001 bd2 ba877 sqft1310 Minnesota St UNIT 206, San Francisco, CA 94107Sold

- $845,0001 bd2 ba924 sqft1310 Minnesota St UNIT 203, San Francisco, CA 94107Sold
- $880,0001 bd2 ba1.1k sqft1310 Minnesota St UNIT 102, San Francisco, CA 94107Sold

- $842,0001 bd2 ba894 sqft1310 Minnesota St UNIT 103, San Francisco, CA 94107Off Market

- $777,100-- bd1 ba925 sqft1310 Minnesota St #4, San Francisco, CA 94107Off Market
- $784,6001 bd2 ba897 sqft1310 Minnesota St #5, San Francisco, CA 94107Off Market
- $810,1001 bd2 ba924 sqft1310 Minnesota St #7, San Francisco, CA 94107Off Market
- $837,0001 bd2 ba914 sqft1310 Minnesota St #9, San Francisco, CA 94107Off Market
Nearby schools
GreatSchools rating
- 6/10King (Starr) Elementary SchoolGrades: K-5Distance: 0.5 mi
- 2/10S.F. International High SchoolGrades: 8-12Distance: 0.8 mi
- 4/10O'Connell (John) High SchoolGrades: 9-12Distance: 1.4 mi
Get a cash offer in 3 minutes
Find out how much your home could sell for in as little as 3 minutes with a no-obligation cash offer.
Estimated market value
$1,041,200
Get a cash offer in 3 minutes
Find out how much your home could sell for in as little as 3 minutes with a no-obligation cash offer.
Estimated market value
$1,041,200
- California
- San Francisco County
- San Francisco
- 94107
- Central Waterfront
- 1310 Minnesota St Unit 306
Nearby cities
Nearby neighborhoods
Nearby zip codes
Other San Francisco Topics
