Skip main navigation
Active
  • $1,125,000

    1310 Minnie Dr, Austin, TX 78732

    6beds
    4,002sqft
    Single Family Residence
    Built in 2008
    9,827 Square Feet Lot
    $-- Zestimate®
    $281/sqft
    $-- HOA

    What's special

    Dedicated officeFresh interior paintEngineered hardwood flooringAmple outdoor spaceSix bedroomsSolar panels
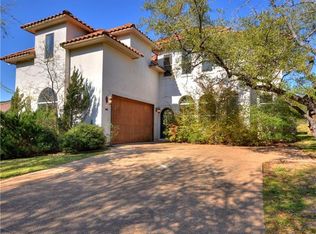
    This extensively renovated Steiner Ranch residence offers an exceptional blend of luxury, flexibility, and location, with convenient access to Lake Austin and a nearby boat ramp. Updated in 2025 and spanning over 4,000 square feet, the home features six bedrooms, five full bathrooms, a dedicated office, and an upstairs flex space with a Juliet balcony—well suited for multigenerational living or potential rental income. The main living area showcases engineered hardwood flooring, vaulted ceilings with exposed wood beams, fresh interior paint, and a fireplace that creates a warm, refined atmosphere. Energy-efficient upgrades, including solar panels and a built-in EV charging station, provide modern convenience and help reduce utility costs. Situated on a spacious 0.226-acre lot, the property offers ample outdoor space and pool renderings, allowing room to create a custom backyard retreat. With no HOA, this home offers rare flexibility in one of Austin’s most desirable neighborhoods—ideal as a primary residence, investment property, or both. Subject is being sold in an upcoming Xome auction. Subject property is being sold occupied with any and all occupants in AS IS/WHERE IS condition. Neither the seller nor the listing broker can verify the existence of any lease agreement, either written or verbal, or any rental amount being paid, due or owing. Please DO NOT disturb the occupants. Access for inspections or other purposes is NOT guaranteed. Buyer is assuming ALL responsibility for any necessary eviction action. Nonprofit buyers, and government institutions only for the first 30 days. Investor offers will be reviewed starting day 31.
    140 days
    |
    495
    |
    12
    |

    Zillow last checked:

    Listing updated:

    Listed by:

    Dustin Raye (512) 554-7461,

    Spyglass Realty (512) 759-0889

    Source: Unlock MLS,MLS#: 9378780MLS Logo

    Loading...

      Facts & features

      Interior

      Bedrooms & bathrooms
      • Bedrooms: 6
      • Bathrooms: 5
      • Full bathrooms: 5
      • Main level bedrooms: 3
      Heating
      • Central, Solar
      Cooling
      • Ceiling Fan(s), Central Air
      Appliances
      • Included: Cooktop, Dishwasher, Disposal, Microwave, Oven
      Features
      • 2 Primary Suites, Breakfast Bar, Ceiling Fan(s), High Ceilings, Vaulted Ceiling(s), Granite Counters, Electric Dryer Hookup, French Doors, Interior Steps, Kitchen Island, Open Floorplan, Pantry, Primary Bedroom on Main, Recessed Lighting, Soaking Tub, Walk-In Closet(s), Washer Hookup
      • Flooring: Carpet, Wood
      • Windows: Window Coverings
      • Number of fireplaces: 1
      • Fireplace features: Family Room
      Interior area
      • Total interior livable area: 4,002 sqft
      Video & virtual tour

      Property

      Parking
      • Total spaces: 2
      • Parking features: Attached, Garage, Garage Faces Side
      • Attached garage spaces: 2
      Accessibility
      • Accessibility features: None
      Features
      • Levels: Two
      • Stories: 2
      • Patio & porch: Covered, Patio
      • Exterior features: Uncovered Courtyard, Exterior Steps, Gutters Full
      • Pool features: None
      • Fencing: None
      • Has view: Yes
      • View description: Trees/Woods
      • Waterfront features: None
      Lot
      • Size: 9,827 Square Feet
      • Features: Interior Lot
      Details
      • Additional structures: None
      • Parcel number: 01295801840000
      • Special conditions: Real Estate Owned

      Construction

      Type & style
      • Home type: SingleFamily
      • Property subtype: Single Family Residence
      Materials
      • Foundation: Slab
      • Roof: Tile
      Condition
      • Resale
      • New construction: No
      • Year built: 2008

      Utilities & green energy

      • Sewer: Septic Tank
      • Water: Public
      • Utilities for property: Electricity Connected, Sewer Connected, Solar, Water Connected

      Community & HOA

      Community
      • Features: Lake, Park
      • Subdivision: Baldwins Point Resub
      HOA
      • Has HOA: No
      Location
      • Region: Austin

      Financial & listing details

      • Price per square foot: $281/sqft
      • Tax assessed value: $1,090,332
      • Annual tax amount: $13,497
      • Date on market: 2/19/2026
      • Listing terms: Cash
      • Electric utility on property: Yes

        Foreclosure details

        Estimated market value

        Not available

        Estimated sales range

        Not available

        $6,458/mo

        Price history

        DateEventPrice
        1/26/2026Listing removed$1,289,000$322/sqft
        Source: Unlock MLS #7860534 Report a problem
        8/22/2025Price change$1,289,000-4.5%$322/sqft
        Source: Unlock MLS #7860534 Report a problem
        6/30/2025Listed for sale$1,350,000+37.1%$337/sqft
        Source: Unlock MLS #7860534 Report a problem
        5/30/2023Sold--
        Source: Agent Provided Report a problem
        4/21/2023Listed for sale$985,000$246/sqft
        Source: Unlock MLS #4152043 Report a problem
        4/19/2023Pending sale$985,000$246/sqft
        Source: Unlock MLS #4152043 Report a problem
        3/20/2023Price change$985,000-0.5%$246/sqft
        Source: Unlock MLS #4152043 Report a problem
        3/4/2023Price change$990,000-0.9%$247/sqft
        Source: Unlock MLS #4152043 Report a problem
        2/23/2023Listed for sale$999,000$250/sqft
        Source: Unlock MLS #4152043 Report a problem
        2/7/2023Contingent$999,000$250/sqft
        Source: Unlock MLS #4152043 Report a problem
        12/7/2022Pending sale$999,000$250/sqft
        Source: Unlock MLS #4152043 Report a problem
        11/7/2022Listing removed--
        Source: Zillow Rental Network_1 Report a problem
        11/5/2022Listed for rent$3,900$1/sqft
        Source: Zillow Rental Network_1 #5153875 Report a problem
        10/28/2022Price change$999,000-2.9%$250/sqft
        Source: Unlock MLS #4152043 Report a problem
        10/18/2022Price change$1,029,000-6.4%$257/sqft
        Source: Unlock MLS #4152043 Report a problem
        9/9/2022Listed for sale$1,099,000+103.6%$275/sqft
        Source: Unlock MLS #4152043 Report a problem
        11/2/2016Listing removed$539,900$135/sqft
        Source: Realty Austin #8533216 Report a problem
        9/3/2016Price change$539,900-3.6%$135/sqft
        Source: Realty Austin #8533216 Report a problem
        8/24/2016Listed for sale$560,000+40%$140/sqft
        Source: Realty Austin #8533216 Report a problem
        3/22/2012Listing removed$399,950$100/sqft
        Source: Capital City Sotheby's International Realty #2930033 Report a problem
        3/2/2012Price change$399,950-4.8%$100/sqft
        Source: Capital City Sotheby's International Realty #2930033 Report a problem
        11/12/2011Price change$420,000-2.8%$105/sqft
        Source: Capital City Sotheby's International Realty #2930033 Report a problem
        9/19/2011Price change$432,000-3.8%$108/sqft
        Source: Captial City Sothebys International Realty #2930033 Report a problem
        9/15/2011Price change$449,000-2%$112/sqft
        Source: Captial City Sothebys International Realty #2930033 Report a problem
        7/22/2011Listed for sale$458,000$114/sqft
        Source: Capital City Sotheby's International Realty #2930033 Report a problem

        Public tax history

        YearProperty taxesTax assessment
        2025$17,711 +23.2%$998,039 +20%
        2024$14,374 +39.4%$831,699 +15.7%
        2023$10,308 -6.7%$719,103 +10%
        2022$11,045 $653,730 +10%
        2021-- $594,300 +1.8%
        2020$11,190 +5.6%$583,900 0%
        2019$10,593 +18.1%$583,917 +16.4%
        2018$8,972 $501,498 +10%
        2017$8,972 +0%$455,907 -1.1%
        2016$8,968 $460,767 -1.1%
        2015$8,968 $465,850 +10%
        2014$8,968 $423,500 +10%
        2013-- $385,000 -22.7%
        2012-- $498,029 +14%
        2011-- $437,007 -4.3%
        2010-- $456,555 -53.4%
        2009-- $980,386

        Find assessor info on the county website

        Monthly payment

        Estimated monthly payment$1,822
        All calculations are estimates and provided by Zillow, Inc. for informational purposes only. Actual amounts may vary.
        HOA fees may include property taxes on listings classified as Co-Ops. Contact the listing agent and/or owner for fee details.
        Mortgage interest rates are dependent on a number of factors, including credit score, down payment, and repayment length. Interest rate data provided by Zillow Group Marketplace, Inc. as of 1/1/1970 from various mortgage lenders with which we have lead or other similar arrangements; the Estimated Payment is an average of those rates.
        See how much you could borrow to make a competitive offer.

        Climate risks

        Neighborhood: River Place

        Getting around

        18 / 100
        Car-Dependent
        0 / 100
        No Nearby Transit
        17 / 100
        Somewhat Bikeable

        Nearby schools

        GreatSchools rating
        Schools provided by the listing agent
        • Elementary: River Ridge
        • Middle: Canyon Ridge
        • High: Vandegrift
        • District: Leander ISD

        Source: Unlock MLS. This data may not be complete. We recommend contacting the local school district to confirm school assignments for this home.

        A local agent can set up tours, give advice and negotiate with sellers.

        Browse local experts

        Similar homes

        Skip to the end of the carouselSkip to the beginning of the carousel