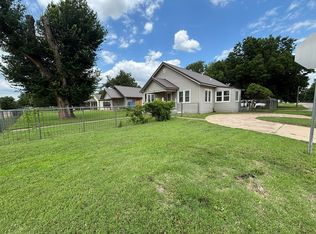
Welcome home! This inviting property offers a flexible floor plan with 2–3 bedrooms and 2 bathrooms, including a spacious second living area that could easily serve as a primary bedroom, family room, home office, or additional entertaining space. Step outside to the covered patio and enjoy a comfortable spot for relaxing or entertaining while overlooking the backyard. Inside, fresh paint and new flooring give the home a clean, updated feel, with a new dishwasher and vent hood to be installed prior to closing. Several major updates add even more value and peace of mind, including an HVAC system that is less than a month old, a roof approximately four years old with guttering, a new toilet in the main bathroom, and a new hot water tank. The window warranty will transfer to the new owner, and all appliances stay with the home. Don't miss the whole home water filtration system as well. Conveniently located with Coolidge grade school just down the street for kids, this home combines versatility, recent improvements, and convenience. Don’t miss the opportunity to make it yours!
Under contract
$115,000
1310 N 14th St, Enid, OK 73701
3beds
1,620sqft
Single Family Residence
Built in 1965
7,946 Square Feet Lot
$110,600 Zestimate®
$71/sqft
$-- HOA
What's special
New dishwasherCovered patio
- 58 days
- 43
- 2
Likely to sell faster than
Zillow last checked:
Listing updated:
Listed by:
Starr A Prince 580-541-8008,
McGraw Elite
Source: Northwest Oklahoma AOR,MLS#: 20261071
Facts & features
Interior
Bedrooms & bathrooms
- Bedrooms: 3
- Bathrooms: 2
- Full bathrooms: 2
Dining room
- Features: Kitchen/Dining Combo
Basement
- Area: 0
Heating
- Central
Cooling
- Electric
Appliances
- Included: Electric Oven/Range, Microwave, Dishwasher, Disposal, Vented Exhaust Fan, Refrigerator, Washer, Dryer
Features
- Entrance Foyer, Family Room, Downstairs Bedroom, Inside Utility
- Flooring: Laminate, Tile
- Windows: Thermopane Windows
- Basement: None
- Has fireplace: No
- Fireplace features: None
Interior area
- Total interior livable area: 1,620 sqft
- Finished area above ground: 1,620
- Finished area below ground: 0
Property
Parking
- Total spaces: 1
- Parking features: Attached
- Attached garage spaces: 1
Features
- Levels: One
- Stories: 1
- Patio & porch: Covered
- Fencing: Chain Link
Lot
- Size: 7,946 Square Feet
- Dimensions: 58x137
- Features: Trees
Details
- Additional structures: Shed(s)
- Parcel number: 262000002020003300
- Zoning: R2
Construction
Type & style
- Home type: SingleFamily
- Architectural style: Ranch
- Property subtype: Single Family Residence
Materials
- Brick & Wood Siding
- Foundation: Raised
- Roof: Composition,Gable
Condition
- 51 Years to 70 Years,Great - Fresh Paint, New Flooring, Dishwasher And Vent Hood To Be Installed Prior To Closing.
- New construction: No
- Year built: 1965
- Major remodel year: 2026
Utilities & green energy
- Sewer: Public Sewer
- Water: Public
Community & HOA
Community
- Features: Curbs
- Subdivision: Hodgden's 3rd Addition
HOA
- Has HOA: No
Location
- Region: Enid
Financial & listing details
- Price per square foot: $71/sqft
- Tax assessed value: $85,737
- Annual tax amount: $1,157
- Price range: $115K - $115K
- Date on market: 8/11/2026
- Listing terms: Conventional,Cash
- Road surface type: Concrete
Estimated market value
$110,600
$105,000 - $116,000
$1,201/mo
Price history
| Date | Event | Price |
|---|---|---|
| 9/4/2026 | Contingent | $115,000$71/sqft |
Source:  Northwest Oklahoma AOR #20261071 Report a problem Northwest Oklahoma AOR #20261071 Report a problem | ||
| 8/11/2026 | Listed for sale | $115,000+59.7%$71/sqft |
Source: Northwest Oklahoma AOR #20261071 Report a problem | ||
| 8/18/2009 | Sold | $72,000+0.1%$44/sqft |
Source: Public Record Report a problem | ||
| 5/28/2009 | Listed for sale | $71,900$44/sqft |
Source: Paramount Homes Real Estate Co. #690498 Report a problem | ||
Public tax history
| Year | Property taxes | Tax assessment |
|---|---|---|
| 2025 | $1,157 -2.3% | $10,717 -6.4% |
| 2024 | $1,185 +3% | $11,447 +5% |
| 2023 | $1,151 +1.3% | $10,902 +2.7% |
| 2022 | $1,136 +5.6% | $10,620 +5% |
| 2021 | $1,076 +2.5% | $10,114 +5% |
| 2020 | $1,049 +9.9% | $9,633 +5% |
| 2019 | $955 +13.3% | $9,174 +7.8% |
| 2017 | $843 -99.9% | $8,511 -0.5% |
| 2016 | $839,454 +98724.4% | $8,558 -1.5% |
| 2015 | $849 | $8,689 |
| 2014 | $849 -2.1% | $8,689 +2.8% |
| 2013 | $868 -1.5% | $8,455 |
| 2012 | $882 -3% | $8,455 |
| 2011 | $908 +12.1% | $8,455 |
| 2010 | $810 +4% | $8,455 +0% |
| 2009 | $779 +39.2% | $8,454 +39.2% |
| 2008 | $560 +26.9% | $6,075 +5% |
| 2007 | $441 | $5,787 |
Find assessor info on the county website
Monthly payment
Est. payment
Payment breakdown
Explore the cost of this home by adjusting the details. Changes won't be saved.Climate risks
Neighborhood: 73701

Similar homes
- $112,9003 bd1 ba1.4k sqft914 E Cedar Ave, Enid, OK 73701For Sale
 MLS ID #20261164, Kristy Lee, ReMax Premier. Northwest Oklahoma AOR
 - $107,9002 bd1 ba1.1k sqft572 N Davis St, Enid, OK 73701For Sale
 MLS ID #20261297, Dayanna Garcia, Coldwell Banker Realty III, LLC. Northwest Oklahoma AOR
 - $109,9003 bd2 ba1.3k sqft363 E Birch Ave, Enid, OK 73701For Sale
 MLS ID #20260853, Lily Hernandez, Cobblestone Realty Partners. Northwest Oklahoma AOR
 - $114,9003 bd2 ba1.2k sqft1432 E Cherokee Ave, Enid, OK 73701For Sale
 MLS ID #20260764, Sondra Hernandez, Cobblestone Realty Partners. Northwest Oklahoma AOR
