Come check out this beautiful 3 bedroom, 2 bathroom, 1890sqft home just 2 blocks from TSU! Enjoy the open concept living ready for a family or hosting the big gatherings. Home features a split bedroom layout with the master suite being off the kitchen while the other bedrooms and bathroom are on the other side of the living room. Open concept kitchen features tons of counter space & cabinets, stainless steel appliances, granite countertops, & kitchen island. Large dining area big enough to fit any table you may have! The open concept living also has lots of windows that bring in the natural light that we all love! Off the dining room there's a backdoor that takes you to the oversized, covered back porch and yard. Yard even has a few garden beds ready for your veggies.
Sold
Price Unknown
1310 N Cleveland Ave, Stephenville, TX 76401
3beds
1,809sqft
Single Family Residence
Built in 1960
10,062 Square Feet Lot
$302,400 Zestimate®
$--/sqft
$1,899 Estimated rent
Home value
$302,400
Estimated sales range
Not available
$1,899/mo
Zestimate® history
Owner options
List your home for rent
$1,899/mo
Rent Zestimate®
Find your next renter with Zillow Rental Manager. Plus, with online applications, you can quickly screen prospective tenants – for free.
$1,899/mo
Rent Zestimate®
Refinance and save
Refinancing to a lower rate could help reduce your monthly payments and save thousands over the life of the loan.
Explore your selling options
Work with a Zillow partner agent
Leverage their expertise and Zillow's premium Showcase listings to get your home seen by more buyers.
Get startedList with your own agent
Get your home in front of millions of buyers by listing it on Zillow.
Learn how to do itSell it yourself
Take full control of how buyers see your home on Zillow by listing For Sale by Owner (FSBO).
List your homeWhat's special
Stainless steel appliancesGranite countertopsSplit bedroom layoutOversized covered back porchKitchen islandOpen concept livingOpen concept kitchen
Zillow last checked:
Listing updated:
Listed by:
Ashley Lee 0743769 325-451-0921,
Keller Williams Brazos West 254-335-0500
Bought with:
Karen Fox, 0742098
MOORE HOME AND RANCH, LLC
Source: NTREIS,MLS#: 21215451
Facts & features
Interior
Bedrooms & bathrooms
- Bedrooms: 3
- Bathrooms: 2
- Full bathrooms: 2
Primary bedroom
- Features: En Suite Bathroom, Walk-In Closet(s)
- Level: First
- Dimensions: 11 x 13
Bedroom
- Level: First
- Dimensions: 11 x 13
Bedroom
- Level: First
- Dimensions: 11 x 13
Dining room
- Level: First
- Dimensions: 25 x 12
Other
- Features: Built-in Features, Stone Counters
- Level: First
- Dimensions: 7 x 9
Other
- Features: Built-in Features, Solid Surface Counters
- Level: First
- Dimensions: 5 x 8
Kitchen
- Features: Built-in Features, Kitchen Island, Stone Counters
- Level: First
- Dimensions: 19 x 13
Living room
- Level: First
- Dimensions: 24 x 12
Utility room
- Features: Closet
- Level: First
- Dimensions: 3 x 6
Heating
- Central, Electric
Cooling
- Central Air, Ceiling Fan(s), Electric
Appliances
- Included: Dishwasher, Electric Range, Electric Water Heater
- Laundry: Washer Hookup, Electric Dryer Hookup, In Kitchen
Features
- Decorative/Designer Lighting Fixtures, High Speed Internet, Kitchen Island, Open Floorplan, Cable TV
- Flooring: Laminate
- Has basement: No
- Has fireplace: No
Interior area
- Total interior livable area: 1,809 sqft
Property
Parking
- Total spaces: 2
- Parking features: Concrete, Driveway, Garage Faces Front, Garage, Garage Door Opener, Inside Entrance, Lighted
- Attached garage spaces: 2
Features
- Levels: One
- Stories: 1
- Patio & porch: Covered
- Exterior features: Private Entrance, Private Yard, Rain Gutters
- Pool features: None
- Fencing: Privacy
Lot
- Size: 10,062 Square Feet
- Features: Back Yard, Interior Lot, Lawn, Landscaped, Few Trees
Details
- Parcel number: R000029032
Construction
Type & style
- Home type: SingleFamily
- Architectural style: Traditional,Detached
- Property subtype: Single Family Residence
Materials
- Brick
- Foundation: Pillar/Post/Pier
- Roof: Composition
Condition
- Year built: 1960
Utilities & green energy
- Sewer: Public Sewer
- Water: Public
- Utilities for property: Electricity Connected, Sewer Available, Water Available, Cable Available
Community & HOA
Community
- Features: Curbs
- Subdivision: Chamberlin Add
HOA
- Has HOA: No
Location
- Region: Stephenville
Financial & listing details
- Tax assessed value: $311,090
- Annual tax amount: $4,575
- Date on market: 3/22/2026
- Cumulative days on market: 38 days
- Listing terms: Cash,Conventional,FHA,USDA Loan,VA Loan
- Exclusions: Personal belongings, W/D, fridge
- Road surface type: Asphalt
Price history
| Date | Event | Price |
|---|---|---|
| 5/22/2026 | Sold | -- |
Source: NTREIS #21215451 Report a problem | ||
| 5/13/2026 | Pending sale | $340,000$188/sqft |
Source: NTREIS #21215451 Report a problem | ||
| 5/3/2026 | Contingent | $340,000$188/sqft |
Source: NTREIS #21215451 Report a problem | ||
| 4/9/2026 | Price change | $340,000-2.9%$188/sqft |
Source: NTREIS #21215451 Report a problem | ||
| 3/22/2026 | Listed for sale | $350,000+79.5%$193/sqft |
Source: NTREIS #21215451 Report a problem | ||
| 12/11/2020 | Sold | -- |
Source: Agent Provided Report a problem | ||
| 11/13/2020 | Pending sale | $195,000$108/sqft |
Source: HAYDEN REAL ESTATE #14428387 Report a problem | ||
| 10/12/2020 | Price change | $195,000-2.3%$108/sqft |
Source: HAYDEN REAL ESTATE #14428387 Report a problem | ||
| 9/4/2020 | Listed for sale | $199,500+2.3%$110/sqft |
Source: HAYDEN REAL ESTATE #14428387 Report a problem | ||
| 6/3/2019 | Listing removed | $195,000$108/sqft |
Source: Owner Report a problem | ||
| 5/18/2019 | Listed for sale | $195,000$108/sqft |
Source: Owner Report a problem | ||
Public tax history
| Year | Property taxes | Tax assessment |
|---|---|---|
| 2025 | -- | $273,182 +10% |
| 2024 | $3,358 +11.5% | $248,347 -5.1% |
| 2023 | $3,012 -15.5% | $261,560 +16.8% |
| 2022 | $3,566 -0.3% | $224,030 +20.1% |
| 2021 | $3,576 +11.1% | $186,590 +23.5% |
| 2020 | $3,219 +22.9% | $151,080 +13.4% |
| 2019 | $2,620 +19% | $133,220 +9.6% |
| 2018 | $2,202 | $121,600 +6.2% |
| 2017 | $2,202 +6.5% | $114,540 +6.1% |
| 2016 | $2,068 +0.3% | $107,910 +4.1% |
| 2015 | $2,062 | $103,650 +1.6% |
| 2014 | $2,062 | $101,990 +4.1% |
| 2013 | -- | $98,010 |
| 2012 | -- | $98,010 |
| 2011 | -- | $98,010 |
| 2010 | -- | $98,010 |
| 2009 | -- | $98,010 |
| 2008 | -- | $98,010 |
| 2007 | -- | $98,010 |
Find assessor info on the county website
Neighborhood: 76401
Nearby homes
- $248,300-- bd-- ba1.3k sqft1314 N Cleveland Ave, Stephenville, TX 76401Off Market
- $298,2004 bd2 ba1.9k sqft1304 N Cleveland Ave, Stephenville, TX 76401Off Market
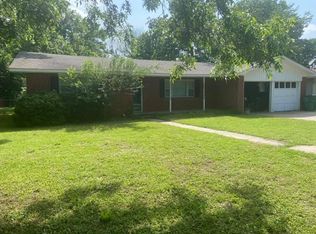
- $--4 bd3 ba2.6k sqft2131 N Woodland St, Stephenville, TX 76401Sold
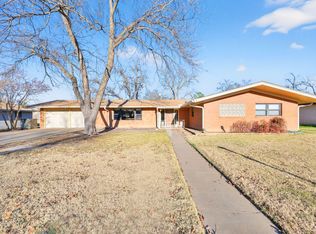
- $260,300-- bd-- ba1.6k sqft2121 N Woodland St, Stephenville, TX 76401Off Market
- $--3 bd2 ba2k sqft1302 N Cleveland Ave, Stephenville, TX 76401Sold
- $314,800-- bd-- ba2k sqft1330 N Cleveland Ave, Stephenville, TX 76401Off Market
- $265,800-- bd-- ba1.7k sqft1305 N Cleveland Ave, Stephenville, TX 76401Off Market
- $262,4003 bd2 ba1.5k sqft1375 N Cleveland Ave, Stephenville, TX 76401Off Market
Nearby schools
GreatSchools rating
- NAChamberlin Elementary SchoolGrades: 1-2Distance: 0.2 mi
- 9/10Henderson Junior High SchoolGrades: 7-8Distance: 1.1 mi
- 6/10Stephenville High SchoolGrades: 9-12Distance: 0.7 mi
Schools provided by the listing agent
- Elementary: Central
- Middle: Gilbert,Stephenvil
- High: Stephenvil
- District: Stephenville ISD
Source: NTREIS. This data may not be complete. We recommend contacting the local school district to confirm school assignments for this home.
Get a cash offer in 3 minutes
Find out how much your home could sell for in as little as 3 minutes with a no-obligation cash offer.
Estimated market value
$302,400
Get a cash offer in 3 minutes
Find out how much your home could sell for in as little as 3 minutes with a no-obligation cash offer.
Estimated market value
$302,400
- Texas
- Erath County
- Stephenville
- 76401
- 1310 N Cleveland Ave
Nearby cities
Nearby neighborhoods
Nearby zip codes
Other Stephenville Topics
