Skip main navigation
Off market
Street View
  • $453,600

    1310 N Corona St APT 8, Denver, CO 80218

    2beds
    1,407sqft
    Townhouse
    Built in 1905
    0.35 Acres Lot
    $453,600 Zestimate®
    $322/sqft
    $2,584 Estimated rent

    Home value

    $453,600

    $422,000 - $485,000

    $2,584/mo

    Zestimate® history
    Loading
    Loading...

    Owner options

    List your home for rent

    $2,584/mo

    Rent Zestimate®

    Find your next renter with Zillow Rental Manager. Plus, with online applications, you can quickly screen prospective tenants – for free.

    Learn more

    $2,584/mo

    Rent Zestimate®

    Refinance and save

    $2,835/mo

    Est. payment

    Refinancing to a lower rate could help reduce your monthly payments and save thousands over the life of the loan.

    See today's rates

    $2,835/mo

    Est. payment

    Explore your selling options

    Work with a Zillow partner agent

    Leverage their expertise and Zillow's premium Showcase listings to get your home seen by more buyers.

    Get started

    List with your own agent

    Get your home in front of millions of buyers by listing it on Zillow.

    Learn how to do it

    Sell it yourself

    Take full control of how buyers see your home on Zillow by listing For Sale by Owner (FSBO).

    List your home

    What's special

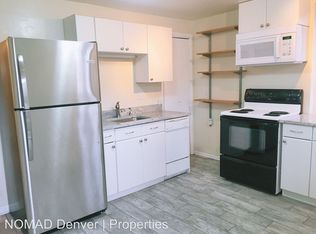
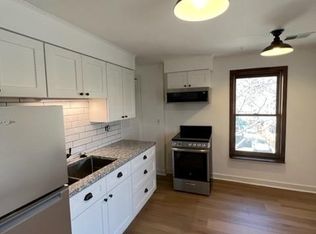
    Very rare completely renovated row home in the heart of Capitol Hill! * Enjoy the best of both worlds as the timeless allure of this historic home meets the convenience of modern day amenities. * A true at-home feeling in the heart of the city! * Unparalleled Cap Hill charm with freshly re-finished original Douglas fir hardwood floors and gorgeous exposed brick wall * Spacious open concept floor plan with high ceilings, large windows, and solar tubes * Fresh paint throughout the entire home * Energy efficient top of the line Pella windows. * Gorgeous kitchen with silestone counters, newer stainless steel appliances, tile flooring, pantry, and updated cabinets with tons of storage * Private landscaped back patio area, perfect for gardening, grilling, or dining outside which is extremely rare for the neighborhood * Private gated parking lot with 2 reserved spots one of which is directly outside the front door * Brand new luxury carpeting with upgraded pad on the stairs * Brand new hot water heater * Central A/C and forced air heat integrated with Nest smart thermostat * Oversized Master Bedroom with large walk-in closet, overhead fan, and tons of natural light. * Partially finished functional basement is a lovely extra space perfect for a game room, office, or man cave * In unit laundry conveniently located in the basement with newer washer/dryer included * Completely remodeled upstairs bathroom with marble countertop, custom tile shower, LVT flooring, upgraded brushed nickel fixtures, and overhead fan * Low HOA. Covers: Sewer, Water, Snow Removal, Trash Removal, Insurance, Exterior maintenance w/ roof, common area maintenance, and more * Truly unbeatable location steps from Thump coffee and other restaurants, bars, and nightlife. 2 blocks from Cheeseman park, and just 5 minutes from downtown!

    This property is off market, which means it's not currently listed for sale or rent on Zillow. This may be different from what's available on other websites or public sources.
    Facts & features

    Interior

    Bedrooms & bathrooms
    • Bedrooms: 2
    • Bathrooms: 2
    • Full bathrooms: 1
    • 1/2 bathrooms: 1
    Heating
    • Forced air
    Cooling
    • Central
    Appliances
    • Included: Dishwasher, Dryer, Freezer, Garbage disposal, Microwave, Refrigerator, Washer
    • Laundry: In Unit
    Features
    • Walk-In Closet(s), Breakfast Nook, Built-in Features, Smart Thermostat, Smoke Free, Solid Surface Counters
    • Flooring: Tile, Carpet, Hardwood, Linoleum / Vinyl
    • Windows: Double Pane Windows
    • Basement: Partially finished
    • Common walls with other units/homes: 2+ Common Walls
    Interior area
    • Total interior livable area: 1,407 sqft
    • Finished area below ground: 50.00

    Property

    Parking
    • Parking features: Garage - Attached
    Features
    • Entry location: Ground
    • Patio & porch: Deck, Patio, Covered, Front Porch
    • Exterior features: Brick
    Lot
    • Size: 0.35 Acres
    Details
    • Parcel number: 0502214045045
    • Zoning description: G-MU-5

    Construction

    Type & style
    • Home type: Townhouse
    Materials
    • Roof: Composition
    Condition
    • Year built: 1905

    Community & HOA

    Community
    • Security: Carbon Monoxide Detector(s), Smart Locks
    HOA
    • Has HOA: Yes
    • Amenities included: Gated, Storage, Garden Area, Parking
    • Services included: Snow Removal, Trash, Water, Sewer, Recycling, Capital Reserves, Exterior Maintenance w/out Roof
    • HOA fee: $225 monthly
    Location
    • Region: Denver

    Financial & listing details

    • Price per square foot: $322/sqft
    • Tax assessed value: $487,300
    • Annual tax amount: $2,245

    Price history

    DateEventPrice
    1/26/2017Sold$307,500+10%$219/sqft
    Source: Public Record Report a problem
    9/5/2014Sold$279,500+0.2%$199/sqft
    Source: Public Record Report a problem
    8/12/2014Listed for sale$279,000+11.2%$198/sqft
    Source: Cherry Creek Properties #5425748 Report a problem
    6/3/2013Sold$251,000+2.4%$178/sqft
    Source: Public Record Report a problem
    4/24/2013Listed for sale$245,000+4.3%$174/sqft
    Source: Herman Group Real Estate #1179246 Report a problem
    3/31/2009Sold$235,000+21.4%$167/sqft
    Source: Public Record Report a problem
    5/9/2003Sold$193,500+79.2%$138/sqft
    Source: Public Record Report a problem
    6/24/1998Sold$108,000$77/sqft
    Source: Public Record Report a problem

    Public tax history

    YearProperty taxesTax assessment
    2024$2,245 +15.7%$28,970 -9.3%
    2023$1,940 +3.6%$31,950 +30.9%
    2022$1,873 +1.6%$24,400 -2.8%
    2021$1,843 +2.9%$25,100 +1%
    2020$1,791 -3.6%$24,840 -0.7%
    2019$1,859 $25,013 +4.1%
    2018$1,859 +0.3%$24,030
    2017$1,854 +20.4%$24,030 +22%
    2016$1,539 +17.8%$19,700
    2015$1,306 0%$19,700 +25.2%
    2014$1,307 -11.3%$15,730
    2013$1,474 +17.9%$15,730 -10.3%
    2012$1,250 $17,530
    Find assessor info on the county website

    Neighborhood: Capitol Hill

    Nearby schools

    GreatSchools rating
    Schools provided by the listing agent
    • Elementary: Dora Moore
    • Middle: Morey
    • High: East
    • District: Denver 1

    Source: The MLS. This data may not be complete. We recommend contacting the local school district to confirm school assignments for this home.

    Get a cash offer in 3 minutes
    Find out how much your home could sell for in as little as 3 minutes with a no-obligation cash offer.
    Estimated market value
    $453,600
    Get a cash offer in 3 minutes
    Find out how much your home could sell for in as little as 3 minutes with a no-obligation cash offer.
    Estimated market value
    $453,600