Step into this beautifully remodeled 3-bedroom, 2-bathroom home where modern upgrades meet timeless charm! The heart of the home is the stunning kitchen, featuring sleek quartz countertops, brand-new appliances, and a wine fridge-perfect for the home chef and entertainer. Enjoy year-round comfort with a new HVAC system and condenser, and rest easy under a roof that's less than 5 years old. Downstairs, a large, finished basement offers endless possibilities, including a bonus room that could be used as a home office, gym, or extra bedroom. Whether you're hosting friends or enjoying a quiet evening, the expansive deck is ideal for outdoor entertaining. This home is full of thoughtful upgrades and charm - don't miss your chance to make it yours!!
Sold-co-op w/mbr
Price Unknown
1310 N Lakeview Dr, Derby, KS 67037
3beds
1,850sqft
Single Family Onsite Built
Built in 1958
10,454 Square Feet Lot
$243,900 Zestimate®
$--/sqft
$1,665 Estimated rent
Home value
$243,900
$229,000 - $259,000
$1,665/mo
Zestimate® history
Owner options
List your home for rent
$1,665/mo
Rent Zestimate®
Find your next renter with Zillow Rental Manager. Plus, with online applications, you can quickly screen prospective tenants – for free.
$1,665/mo
Rent Zestimate®
Refinance and save
Refinancing to a lower rate could help reduce your monthly payments and save thousands over the life of the loan.
Explore your selling options
Work with a Zillow partner agent
Leverage their expertise and Zillow's premium Showcase listings to get your home seen by more buyers.
Get startedList with your own agent
Get your home in front of millions of buyers by listing it on Zillow.
Learn how to do itSell it yourself
Take full control of how buyers see your home on Zillow by listing For Sale by Owner (FSBO).
List your homeWhat's special
Zillow last checked:
Listing updated:
Listed by:
Tiffany Denny 316-573-2928,
Keller Williams Signature Partners, LLC
Bought with:
Aimee McCaffree-Wallace, 00238198
Source: SCKMLS as distributed by MLS GRID,MLS#: 646355
Facts & features
Interior
Bedrooms & bathrooms
- Bedrooms: 3
- Bathrooms: 2
- Full bathrooms: 2
Primary bedroom
- Description: Wood
- Level: Main
- Area: 144
- Dimensions: 12x12
Bedroom
- Description: Wood
- Level: Main
Bedroom
- Description: Wood
- Level: Main
Bonus room
- Description: Luxury Vinyl
- Level: Basement
Dining room
- Description: Wood
- Level: Main
Family room
- Description: Luxury Vinyl
- Level: Basement
Kitchen
- Description: Luxury Vinyl
- Level: Main
- Area: 105
- Dimensions: 15x7
Living room
- Description: Wood
- Level: Main
- Area: 300
- Dimensions: 15x20
Heating
- Forced Air, Natural Gas
Cooling
- Central Air, Electric
Appliances
- Included: Dishwasher, Disposal, Refrigerator, Range
- Laundry: In Basement
Features
- Ceiling Fan(s)
- Flooring: Hardwood
- Basement: Finished
- Has fireplace: No
Interior area
- Total interior livable area: 1,850 sqft
- Finished area above ground: 1,032
- Finished area below ground: 818
Property
Parking
- Total spaces: 1
- Parking features: Attached
- Garage spaces: 1
Features
- Levels: One
- Stories: 1
- Patio & porch: Deck
- Fencing: Wood
Lot
- Size: 10,454 Square Feet
- Features: Standard
Details
- Parcel number: 2017300301038
Construction
Type & style
- Home type: SingleFamily
- Architectural style: Ranch
- Property subtype: Single Family Onsite Built
Materials
- Frame w/Less than 50% Mas
- Foundation: Full, No Egress Window(s)
- Roof: Composition
Condition
- Year built: 1958
Utilities & green energy
- Gas: Natural Gas Available
- Utilities for property: Sewer Available, Natural Gas Available, Public
Community & HOA
Community
- Subdivision: PLEASANTVIEW
HOA
- Has HOA: No
Location
- Region: Derby
Financial & listing details
- Tax assessed value: $171,600
- Annual tax amount: $2,393
- Date on market: 10/19/2024
- Cumulative days on market: 2 days
- Ownership: Individual
- Road surface type: Paved
Price history
Price history is unavailable.
Public tax history
| Year | Property taxes | Tax assessment |
|---|---|---|
| 2025 | $2,606 -1.3% | $19,734 |
| 2024 | $2,640 +9.9% | $19,734 +13% |
| 2023 | $2,402 +13.4% | $17,469 |
| 2022 | $2,118 +7.5% | -- |
| 2021 | $1,970 +4.8% | -- |
| 2020 | $1,880 +5% | $13,157 +5.1% |
| 2019 | $1,790 +7.5% | $12,524 +7% |
| 2018 | $1,665 +3.6% | $11,708 |
| 2017 | $1,607 +108.3% | -- |
| 2016 | $771 -50.6% | -- |
| 2015 | $1,562 +4.2% | -- |
| 2014 | $1,500 | -- |
| 2013 | -- | -- |
| 2012 | -- | -- |
| 2011 | -- | $11,362 +3% |
| 2008 | -- | $11,029 +3% |
| 2007 | -- | $10,707 +3% |
| 2006 | -- | $10,396 |
| 2005 | -- | $10,396 +11.1% |
| 2004 | -- | $9,361 +3% |
| 2003 | -- | $9,085 |
| 2002 | -- | $9,085 +6% |
| 2000 | -- | $8,568 |
Find assessor info on the county website
Neighborhood: 67037
Nearby homes
- $194,1003 bd2 ba1k sqft1300 N Lakeview Dr, Derby, KS 67037Off Market
- $216,2004 bd2 ba1.2k sqft1316 N Lakeview Dr, Derby, KS 67037Off Market
- $231,0004 bd2 ba2.1k sqft424 E Lincoln St, Derby, KS 67037Off Market
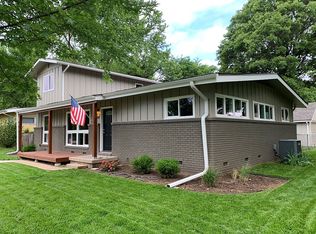
- $240,0004 bd3 ba2.5k sqft1322 N Lakeview Dr, Derby, KS 67037Pending
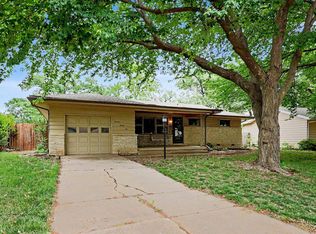
- $228,6004 bd1 ba1.7k sqft1309 N Westview Dr, Derby, KS 67037Off Market
- $162,9003 bd1 ba874 sqft1315 N Westview Dr, Derby, KS 67037Off Market
- $204,5003 bd2 ba1.3k sqft1325 N Lakeview Dr, Derby, KS 67037Off Market
- $175,6003 bd1 ba974 sqft1301 N Westview Dr, Derby, KS 67037Off Market
Nearby schools
GreatSchools rating
- 6/10El Paso Elementary SchoolGrades: PK-5Distance: 0.4 mi
- 5/10Derby Middle SchoolGrades: 6-8Distance: 0.9 mi
- 6/10Derby High SchoolGrades: 9-12Distance: 1.4 mi
Schools provided by the listing agent
- Elementary: El Paso
- Middle: Derby
- High: Derby
Source: SCKMLS as distributed by MLS GRID. This data may not be complete. We recommend contacting the local school district to confirm school assignments for this home.
Sell for more on Zillow
Get a Zillow Showcase℠ listing at no additional cost and you could sell for .
$243,900
2% more
+$4,878
With Zillow Showcase(estimated)
$248,778
- Kansas
- Sedgwick County
- Derby
- 67037
- 1310 N Lakeview Dr
Nearby cities
Nearby zip codes
Other Derby Topics
