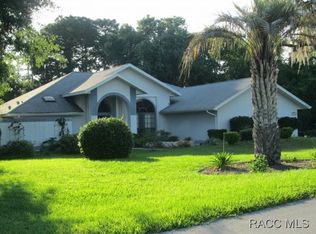
1310 N Nashua Ter, Inverness, FL 34453
Home value
$397,600
$374,000 - $421,000
$2,804/mo
Owner options
$2,804/mo
Rent Zestimate®
Find your next renter with Zillow Rental Manager. Plus, with online applications, you can quickly screen prospective tenants – for free.
$2,804/mo
Rent Zestimate®
$2,447/mo
Est. payment
Refinancing to a lower rate could help reduce your monthly payments and save thousands over the life of the loan.
$2,447/mo
Est. payment
Explore your selling options
Work with a Zillow partner agent
Leverage their expertise and Zillow's premium Showcase listings to get your home seen by more buyers.
Get startedList with your own agent
Get your home in front of millions of buyers by listing it on Zillow.
Learn how to do itSell it yourself
Take full control of how buyers see your home on Zillow by listing For Sale by Owner (FSBO).
List your homeWhat's special
Zillow last checked:
Listing updated:
Marcella Fresco 352-397-7525,
REMAX Marketing Specialists
Marcella Fresco, 3141078
REMAX Marketing Specialists
Facts & features
Interior
Bedrooms & bathrooms
- Bedrooms: 3
- Bathrooms: 3
- Full bathrooms: 3
Bedroom
- Level: Main
- Dimensions: 12.00 x 12.00
Bedroom
- Level: Main
- Dimensions: 17.00 x 13.00
Primary bathroom
- Features: Master Suite
- Level: Main
- Dimensions: 17.00 x 12.00
Den
- Level: Main
- Dimensions: 12.00 x 17.00
Dining room
- Level: Main
- Dimensions: 12.00 x 8.00
Garage
- Level: Main
- Dimensions: 24.00 x 17.00
Kitchen
- Level: Main
- Dimensions: 12.00 x 9.00
Living room
- Level: Main
- Dimensions: 22.00 x 21.00
Screened porch
- Level: Main
- Dimensions: 34.00 x 50.00
Heating
- Central, Electric, Heat Pump
Cooling
- Central Air, Electric
Appliances
- Included: Bar Fridge, Dryer, Dishwasher, Electric Cooktop, Electric Oven, Electric Range, Disposal, Microwave, Refrigerator, Washer
- Laundry: Laundry - Living Area
Features
- Breakfast Bar, Bookcases, Bathtub, Cathedral Ceiling(s), Dual Sinks, Eat-in Kitchen, Fireplace, Jetted Tub, Primary Suite, Open Floorplan, Pantry, Sitting Area in Primary, Solid Surface Counters, Separate Shower, Tub Shower, Walk-In Closet(s), First Floor Entry, Programmable Thermostat, Sliding Glass Door(s)
- Flooring: Ceramic Tile, Laminate, Wood
- Doors: Double Door Entry, Sliding Doors
- Windows: Blinds
- Has fireplace: Yes
- Fireplace features: Wood Burning
Interior area
- Total structure area: 2,506
- Total interior livable area: 1,974 sqft
Property
Parking
- Total spaces: 2
- Parking features: Attached, Driveway, Garage, Paved, Garage Door Opener
- Attached garage spaces: 2
Features
- Levels: One
- Stories: 1
- Patio & porch: Composite, Deck
- Exterior features: Deck, Sprinkler/Irrigation, Landscaping, Lighting, Outdoor Kitchen, Rain Gutters, Paved Driveway
- Pool features: Concrete, Electric Heat, Heated, Indoor, Pool Cover, Pool Equipment, Pool, Screen Enclosure
- Has spa: Yes
- Spa features: In Ground
Lot
- Size: 1 Acres
- Features: Corner Lot, Flat
Details
- Parcel number: 2319437
- Zoning: LDRMH
- Special conditions: Standard
- Horse amenities: Riding Trail
Construction
Type & style
- Home type: SingleFamily
- Architectural style: Detached,Ranch,One Story
- Property subtype: Single Family Residence
Materials
- Stucco
- Foundation: Block, Slab
- Roof: Asphalt,Shingle
Condition
- New construction: No
- Year built: 1986
Utilities & green energy
- Sewer: Septic Tank
- Water: Public
- Utilities for property: Underground Utilities
Green energy
- Energy efficient items: Insulation
Community & neighborhood
Security
- Security features: Security System, Security Service
Community
- Community features: Barbecue, Billiard Room, Clubhouse, Fitness, Golf, Playground, Putting Green, Restaurant, Shuffleboard, Shopping, Tennis Court(s), Trails/Paths
Location
- Region: Inverness
- Subdivision: Citrus Hills - Celina Hills
HOA & financial
HOA
- Has HOA: No
- Association phone: 352-746-5828
Other
Other facts
- Listing terms: Cash,Conventional,FHA
- Road surface type: Paved
Price history
| Date | Event | Price |
|---|---|---|
| 8/10/2023 | Sold | $364,000-6.6%$184/sqft |
Source: | ||
| 7/12/2023 | Pending sale | $389,900$198/sqft |
Source: | ||
| 7/10/2023 | Price change | $389,900-1.3%$198/sqft |
Source: | ||
| 5/26/2023 | Price change | $394,900-1.3%$200/sqft |
Source: | ||
| 3/6/2023 | Listed for sale | $399,900-11.1%$203/sqft |
Source: | ||
| 10/31/2022 | Listing removed | -- |
Source: | ||
| 9/12/2022 | Listed for sale | $450,000+114.3%$228/sqft |
Source: | ||
| 3/29/2018 | Sold | $210,000-4.3%$106/sqft |
Source: Public Record Report a problem | ||
| 2/5/2018 | Pending sale | $219,500$111/sqft |
Source: EXIT Realty Leaders - Beverly Hills #761917 Report a problem | ||
| 2/1/2018 | Listed for sale | $219,500$111/sqft |
Source: EXIT Realty Leaders - Beverly Hills #761917 Report a problem | ||
| 1/30/2018 | Pending sale | $219,500$111/sqft |
Source: EXIT Realty Leaders - Beverly Hills #761917 Report a problem | ||
| 8/12/2017 | Price change | $219,500+0.2%$111/sqft |
Source: Exit Realty Leaders - Beverly Hills #761917 Report a problem | ||
| 8/9/2017 | Price change | $219,000-2.6%$111/sqft |
Source: Exit Realty Leaders - Beverly Hills #761917 Report a problem | ||
| 5/22/2017 | Listed for sale | $224,900+429.2%$114/sqft |
Source: DENIKE REALTY AND PROPERTY MANAGEMENT LLC #S4846546 Report a problem | ||
| 9/6/2016 | Sold | $42,500-76.4%$22/sqft |
Source: EXIT Realty solds #62878933865041631 Report a problem | ||
| 6/27/2016 | Pending sale | $179,900$91/sqft |
Source: Exit Realty Leaders - Crystal River #726507 Report a problem | ||
| 5/9/2016 | Listed for sale | $179,900+19.9%$91/sqft |
Source: Exit Realty Leaders - Crystal River #726507 Report a problem | ||
| 4/6/2013 | Listing removed | $150,000$76/sqft |
Source: Keller Williams - Spring Hill #701463 Report a problem | ||
| 3/6/2013 | Listed for sale | $150,000$76/sqft |
Source: Keller Williams Realty Elite Partners/L #701463 Report a problem | ||
Public tax history
| Year | Property taxes | Tax assessment |
|---|---|---|
| 2025 | $3,606 -8.1% | $270,394 -8.2% |
| 2024 | $3,925 +0.8% | $294,532 +26.2% |
| 2023 | $3,895 +13.8% | $233,380 +10% |
| 2022 | $3,423 +17.3% | $212,164 +10% |
| 2021 | $2,919 +10% | $192,876 +9.8% |
| 2020 | $2,654 +8.3% | $175,687 +10.3% |
| 2019 | $2,451 +76.8% | $159,220 +21.3% |
| 2018 | $1,387 | $131,208 -9% |
| 2017 | $1,387 -14.3% | $144,168 +27.8% |
| 2016 | $1,619 +28.6% | $112,794 +3.8% |
| 2015 | $1,259 +3.4% | $108,614 +0.8% |
| 2014 | $1,218 +3.3% | $107,752 +1.5% |
| 2013 | $1,179 -3.5% | $106,160 -6.8% |
| 2012 | $1,221 -13.3% | $113,867 -8.7% |
| 2011 | $1,408 -2.8% | $124,772 -3.4% |
| 2010 | $1,448 -0.2% | $129,175 +2.7% |
| 2009 | $1,450 +1.7% | $125,779 +0.5% |
| 2008 | $1,426 -7.4% | $125,145 +3% |
| 2007 | $1,541 -0.9% | $121,500 +2.4% |
| 2006 | $1,554 -5.6% | $118,600 +3% |
| 2005 | $1,647 -0.7% | $115,200 +2.9% |
| 2004 | $1,658 +5.6% | $111,900 +1.8% |
| 2003 | $1,570 +3% | $109,900 +2.3% |
| 2002 | $1,523 +5.4% | $107,400 +4.5% |
| 2000 | $1,445 | $102,800 |
Find assessor info on the county website
Neighborhood: 34453
Nearby schools
GreatSchools rating
- 3/10Hernando Elementary SchoolGrades: PK-5Distance: 1.5 mi
- 4/10Inverness Middle SchoolGrades: 6-8Distance: 4.4 mi
- NACitrus Virtual Instruction ProgramGrades: K-12Distance: 4.8 mi
Schools provided by the listing agent
- Elementary: Hernando Elementary
- Middle: Inverness Middle
- High: Citrus High
Source: Realtors Association of Citrus County. This data may not be complete. We recommend contacting the local school district to confirm school assignments for this home.
Get a cash offer in 3 minutes
- Florida
- Citrus County
- Inverness
- 34453
- 1310 N Nashua Ter