Skip main navigation
Sold for $400,000
  • $400,000

    1310 N Pine River Rd, Smiths Creek, MI 48074

    3beds
    1,561sqft
    Farm
    Built in 1990
    9.77 Acres Lot
    $426,100 Zestimate®
    $256/sqft
    $2,076 Estimated rent

    Home value

    $426,100

    $366,000 - $499,000

    $2,076/mo

    Zestimate® history
    Loading
    Loading...

    Owner options

    List your home for rent

    $2,076/mo

    Rent Zestimate®

    Find your next renter with Zillow Rental Manager. Plus, with online applications, you can quickly screen prospective tenants – for free.

    Learn more

    $2,076/mo

    Rent Zestimate®

    Refinance and save

    $2,495/mo

    Est. payment

    Refinancing to a lower rate could help reduce your monthly payments and save thousands over the life of the loan.

    See today's rates

    $2,495/mo

    Est. payment

    Explore your selling options

    Work with a Zillow partner agent

    Leverage their expertise and Zillow's premium Showcase listings to get your home seen by more buyers.

    Get started

    List with your own agent

    Get your home in front of millions of buyers by listing it on Zillow.

    Learn how to do it

    Sell it yourself

    Take full control of how buyers see your home on Zillow by listing For Sale by Owner (FSBO).

    List your home

    What's special

    Gambrel-roof pole barnDetached garageHorse stallsRolling acresUpdated flooringFenced paddocksCustom-built chicken coop
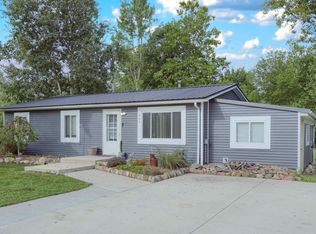
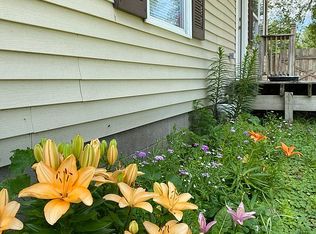
    Welcome to 1310 N. Pine River, Smiths Creek – A Horse Lover’s Haven! Set on just under 10 beautiful rolling acres (376x1084), this charming 3-bedroom, 2.5-bath ranch offers the perfect blend of peaceful country living and practical functionality for those looking to bring their horses, animals, and hobbies home. Hunter's Paradise! Inside the 1,560 sq. ft. home, you'll find hardwood floors throughout, brand new carpet in the bedrooms, and updated flooring in the bathrooms. The primary suite features a spacious walk-in closet and a fully remodeled ensuite with a step-in shower. The cozy kitchen includes a handy first-floor laundry closet, and the walkout basement is ready for your finishing touch. Step outside to enjoy the 12x30 Trexx deck overlooking the serene landscape rolling down to the woods with trails that run close to the Pine River. The 30x56 Gambrel-roof pole barn is set up for functionality with four horse stalls in the back half, a concrete floor with floor drain in the front, water, 40-amp electric, a tack room, and 1,000 sq. ft. of walk-up storage. You'll find two fenced paddocks—front and back—ideal for horses or grazing animals.There's also a separate fenced area perfect for goats or sheep plus a custom-built chicken coop and fencing. Need more space? There's a 24x30 detached garage with 100-amp electric, plus a finished 2-car attached garage with a half bath, electric, and opener—great for workshop space, hobbies, or even extra storage. Well and septic are already in place, and the well water is excellent—no filters or softeners needed. The home has been well-loved, with a newer GFA furnace (within 5 years) and an 8-year-old barn roof. This isn’t a fancy farmhouse—it’s simple, clean, and full of heart, ready for the next owner to make memories and enjoy the space and lifestyle that only country living can offer. **Bring your animals, your dreams, and settle in.**

    Zillow last checked:

    Listing updated:

    Listed by:

    Dee J Patsalis 810-278-5540,

    Sine & Monaghan Realtors LLC St Clair

    Bought with:

    Dee J Patsalis, 6501295978

    Sine & Monaghan Realtors LLC St Clair

    Source: MiRealSource,MLS#: 50170722MLS LogoOriginating MLS: MiRealSource

    Facts & features

    Interior

    Bedrooms & bathrooms
    • Bedrooms: 3
    • Bathrooms: 3
    • Full bathrooms: 2
    • 1/2 bathrooms: 1
    Primary bedroom
    • Level: First
    Bedroom 1
    • Features: Carpet
    • Level: Entry
    • Area: 192
    • Dimensions: 16 x 12
    Bedroom 2
    • Features: Carpet
    • Level: Entry
    • Area: 143
    • Dimensions: 13 x 11
    Bedroom 3
    • Features: Carpet
    • Level: Entry
    • Area: 132
    • Dimensions: 12 x 11
    Bathroom 1
    • Features: Laminate
    • Level: Entry
    • Area: 63
    • Dimensions: 9 x 7
    Bathroom 2
    • Features: Laminate
    • Level: Entry
    • Area: 49
    • Dimensions: 7 x 7
    Dining room
    • Features: Wood
    • Level: Entry
    • Area: 117
    • Dimensions: 13 x 9
    Kitchen
    • Features: Wood
    • Level: Entry
    • Area: 130
    • Dimensions: 13 x 10
    Living room
    • Features: Wood
    • Level: Entry
    • Area: 255
    • Dimensions: 17 x 15
    Heating
    • Forced Air, Propane
    Cooling
    • Ceiling Fan(s)
    Appliances
    • Included: Dishwasher, Dryer, Microwave, Range/Oven, Refrigerator, Washer
    • Laundry: First Floor Laundry, Entry
    Features
    • Sump Pump, Walk-In Closet(s), Eat-in Kitchen
    • Flooring: Hardwood, Linoleum, Carpet, Wood, Laminate
    • Basement: Block,Full,Walk-Out Access,Sump Pump
    • Has fireplace: No
    Interior area
    • Total structure area: 3,122
    • Total interior livable area: 1,561 sqft
    • Finished area above ground: 1,561
    • Finished area below ground: 0

    Property

    Parking
    • Total spaces: 4
    • Parking features: Garage, Attached, Detached, Electric in Garage, Garage Door Opener
    • Attached garage spaces: 4
    Features
    • Levels: One
    • Stories: 1
    • Patio & porch: Deck
    • Exterior features: Balcony, Garden
    • Has view: Yes
    • View description: Rural View
    • Frontage type: Road
    • Frontage length: 376
    Lot
    • Size: 9.77 Acres
    • Dimensions: 376 x 1004
    • Features: Rural, Farm, Rolling/Hilly, Wooded
    Details
    • Additional structures: Barn(s), Corral(s), Pole Barn, Garage(s), Second Garage, Stable(s)
    • Parcel number: 74250212018000
    • Zoning description: Agricultural
    • Special conditions: Private
    • Horses can be raised: Yes
    • Horse amenities: Barn

    Construction

    Type & style
    • Home type: SingleFamily
    • Architectural style: Ranch
    • Property subtype: Farm
    Materials
    • Vinyl Siding
    • Foundation: Basement
    Condition
    • New construction: No
    • Year built: 1990

    Utilities & green energy

    • Sewer: Septic Tank
    • Water: Private Well

    Community & neighborhood

    Location
    • Region: Smiths Creek
    • Subdivision: None

    Other

    Other facts
    • Listing agreement: Exclusive Right To Sell
    • Listing terms: Cash,Conventional,FHA,VA Loan,USDA Loan
    • Road surface type: Gravel

    Price history

    DateEventPrice
    5/7/2025Sold$400,000+3.2%$256/sqft
    Source: MiRealSource #50170722 Report a problem
    4/12/2025Pending sale$387,500$248/sqft
    Source: MiRealSource #50170722 Report a problem
    4/7/2025Listed for sale$387,500+337.9%$248/sqft
    Source: MiRealSource #50170722 Report a problem
    6/9/2010Sold$88,500-1.6%$57/sqft
    Source: MiRealSource #31002726 Report a problem
    4/25/2010Listed for sale$89,900-30.8%$58/sqft
    Source: JOANN WINE & ASSOCIATES INC #210048230 Report a problem
    7/20/2009Sold$129,900-47.8%$83/sqft
    Source: Public Record Report a problem
    1/31/2006Sold$248,750$159/sqft
    Source: Public Record Report a problem

    Public tax history

    YearProperty taxesTax assessment
    2025$3,194 +7.7%$180,200 +6.1%
    2024$2,965 +4%$169,800 +3.9%
    2023$2,852 +29.7%$163,400 +12.1%
    2022$2,199 $145,800 +13.1%
    2021-- $128,900 -7.1%
    2020-- $138,800 +4.8%
    2019$2,477 $132,400 +40.4%
    2018-- $94,300 -3.9%
    2017-- $98,100
    2016-- $98,100
    2015-- $98,100 -21.3%
    2014-- $124,600 +32.6%
    2013-- $94,000 +6.6%
    2012-- $88,200 -13.8%
    2011-- $102,300
    2010-- $102,300 -20.3%
    2009-- $128,400 +4.1%
    2008-- $123,400 -12.5%
    2007-- $141,100 -1.1%
    2006-- $142,600 +44.6%
    2003-- $98,600 -1.2%
    2002-- $99,800 +25.9%
    2001-- $79,300 +10.1%
    2000-- $72,000

    Find assessor info on the county website

    Neighborhood: 48074

    Nearby schools

    GreatSchools rating
    Schools provided by the listing agent
    • District: Port Huron Area School District

    Source: MiRealSource. This data may not be complete. We recommend contacting the local school district to confirm school assignments for this home.

    Get a cash offer in 3 minutes
    Find out how much your home could sell for in as little as 3 minutes with a no-obligation cash offer.
    Estimated market value
    $426,100
    Get a cash offer in 3 minutes
    Find out how much your home could sell for in as little as 3 minutes with a no-obligation cash offer.
    Estimated market value
    $426,100