Skip main navigation
Closed
  • $715,000

    1310 N Ritchie Ct APT 27C, Chicago, IL 60610

    3beds
    --sqft
    Condominium, Single Family Residence
    Built in ----
    -- sqft lot
    $717,600 Zestimate®
    $--/sqft
    $3,944 Estimated rent

    Home value

    $717,600

    $653,000 - $789,000

    $3,944/mo

    Zestimate® history
    Loading
    Loading...

    Owner options

    List your home for rent

    $3,944/mo

    Rent Zestimate®

    Find your next renter with Zillow Rental Manager. Plus, with online applications, you can quickly screen prospective tenants – for free.

    Learn more

    $3,944/mo

    Rent Zestimate®

    Refinance and save

    $6,952/mo

    Est. payment

    Refinancing to a lower rate could help reduce your monthly payments and save thousands over the life of the loan.

    See today's rates

    $6,952/mo

    Est. payment

    Explore your selling options

    Work with a Zillow partner agent

    Leverage their expertise and Zillow's premium Showcase listings to get your home seen by more buyers.

    Get started

    List with your own agent

    Get your home in front of millions of buyers by listing it on Zillow.

    Learn how to do it

    Sell it yourself

    Take full control of how buyers see your home on Zillow by listing For Sale by Owner (FSBO).

    List your home

    What's special

    Two luxurious new bathroomsNewly built-in recessed lightsOutdoor pool with sundeckAbundant professionally organized closetsAttached parking garageBright open spaceQuartz countertops

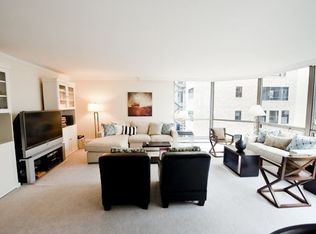
    Presenting this stunning brand new gut renovated three bedroom unit in a prestigious location, on a high floor with stunning views, in the landmarked Ritchie Tower building. The newly redesigned floor plan provides a bright open space that has a chef's kitchen that opens to the living & dining areas for entertaining and family gatherings. The three bedrooms are generously sized and there are two luxurious new bathrooms. Be the first to live in this new unit with meticulous craftsmanship, attention to detail and finished to the highest standards. The kitchen has custom off-white slim shaker cabinets with under cabinet led lighting, gold accent hardware & fixtures, quartz countertops and large peninsula with breakfast bar & additional cabinet storage. High-end Bosch appliances - slide-in stove, French door refrigerator, cabinet-panel dishwasher, microwave drawer. The kitchen opens to the dining area with built-in credenza matching the kitchen cabinets, and a wine fridge for convenience. The open living room has floor to ceiling windows that wrap around providing amazing views of the Chicago skyline and Lake Michigan. At the heart of the living space is a rare wood burning fireplace with mantle (fireplaces are only in the top few floors of the building) The primary suite has lake views, it comfortably fits a king size bed, has a professionally organized large walk-in closet, the ensuite bathroom has slim shaker vanity with quartz top, soaking tub, finished with black & gold accent fixtures & hardware, contemporary large format tiled walls and floors. The second & third bedrooms both are also generously sized and have lake views and organized closets. The new guest bathroom has a walk-in shower with sliding glass door, slim shaker vanity with quartz top, finished in gold accent hardware and fixtures. Throughout the unit there are newly built-in recessed lights, wide plank light wood color floors, new electrical & plumbing, abundant professionally organized closets. (in-unit laundry is not allowed to be installed). The A+ location, in the heart of Gold Coast, is a timeless place that's second to none, surrounded by Chicago's most coveted amenities, attractions and architecture - The lakefront, beaches, parks, Michigan Avenue, Oak St, world class dining & entertainment are all at your doorstep. Ritchie Tower (1310 Ritchie) is a highly desired, full amenity, full service building, with 24 hour door staff, onsite management and maintenance/engineer. Amenities include an outdoor pool with sundeck, fitness room. The building has an attached parking garage. Additional large full height storage cage provided. Pets allowed. Healthy reserves with no upcoming big projects or special assessments. Low HOA fees for this three bedroom unit include heat, A/C, cable TV & internet and all building amenities, everything except electricty. This is truly a rare opportunity for an impressive new unit in a superb building with an amazing location.

    Zillow last checked:

    Listing updated:

    Listed by:

    Eamonn Stafford 773-793-8155,

    @properties Christie's International Real Estate

    Bought with:

    Sandra Ariza

    Baird & Warner

    Source: MRED as distributed by MLS GRID,MLS#: 12674594MLS Logo

    Facts & features

    Interior

    Bedrooms & bathrooms
    • Bedrooms: 3
    • Bathrooms: 2
    • Full bathrooms: 2
    Rooms
    • Room types: Walk In Closet
    Primary bedroom
    • Features: Bathroom (Full)
    • Level: Main
    • Area: 256 Square Feet
    • Dimensions: 16X16
    Bedroom 2
    • Level: Main
    • Area: 169 Square Feet
    • Dimensions: 13X13
    Bedroom 3
    • Level: Main
    • Area: 156 Square Feet
    • Dimensions: 13X12
    Dining room
    • Level: Main
    • Area: 132 Square Feet
    • Dimensions: 11X12
    Kitchen
    • Features: Kitchen (Eating Area-Breakfast Bar), Flooring (Porcelain Tile)
    • Level: Main
    • Area: 216 Square Feet
    • Dimensions: 12X18
    Living room
    • Level: Main
    • Area: 320 Square Feet
    • Dimensions: 16X20
    Walk in closet
    • Level: Main
    • Area: 49 Square Feet
    • Dimensions: 7X7
    Heating
    • Forced Air, Baseboard
    Cooling
    • Central Air, Zoned
    Appliances
    • Included: Range, Microwave, Dishwasher, High End Refrigerator, Stainless Steel Appliance(s), Wine Refrigerator
    • Laundry: Common Area
    Features
    • Elevator, Storage, Walk-In Closet(s), Doorman, Health Facilities
    • Basement: None
    • Number of fireplaces: 1
    • Fireplace features: Wood Burning, Living Room
    • Common walls with other units/homes: End Unit
    Interior area
    • Total structure area: 0

    Property

    Parking
    • Total spaces: 2
    • Parking features: Heated Garage, Yes, Leased, Attached, Garage
    • Attached garage spaces: 2
    Accessibility
    • Accessibility features: No Disability Access
    Features
    • Patio & porch: Roof Deck, Deck
    • Pool features: In Ground
    • Has view: Yes
    • View description: Front of Property
    • Has water view: Yes
    • Water view: Front of Property
    Details
    • Parcel number: 17031070191078
    • Special conditions: List Broker Must Accompany

    Construction

    Type & style
    • Home type: Condo
    • Property subtype: Condominium, Single Family Residence
    Materials
    • Glass, Marble/Granite, Concrete
    Condition
    • New construction: No
    • Major remodel year: 2026

    Utilities & green energy

    • Electric: Circuit Breakers
    • Sewer: Public Sewer
    • Water: Public

    Community & HOA

    Community
    • Subdivision: Ritchie Tower
    HOA
    • Has HOA: Yes
    • Amenities included: Bike Room/Bike Trails, Door Person, Coin Laundry, Elevator in Residence, Exercise Room, Storage, On Site Manager/Engineer, Sundeck, Pool
    • Services included: Heat, Air Conditioning, Water, Insurance, Doorman, Cable TV, Exercise Facilities, Pool, Exterior Maintenance, Lawn Care, Scavenger, Snow Removal, Internet
    • HOA fee: $1,792 monthly
    Location
    • Region: Chicago

    Financial & listing details

    • Tax assessed value: $520,840
    • Annual tax amount: $10,047
    • Date on market: 6/10/2026
    • Listing terms: Cash
    • Ownership: Condo

    Price history

    DateEventPrice
    7/30/2026Sold$715,000-1.4%
    Source: MRED as distributed by MLS GRID #12674594 Report a problem
    7/23/2026Pending sale$724,900
    Source: MRED as distributed by MLS GRID #12674594 Report a problem
    7/6/2026Contingent$724,900
    Source: MRED as distributed by MLS GRID #12674594 Report a problem
    6/10/2026Listed for sale$724,900
    Source: MRED as distributed by MLS GRID #12674594 Report a problem
    6/4/2026Contingent$724,900
    Source: MRED as distributed by MLS GRID #12645025 Report a problem
    5/11/2026Price change$724,900-3.3%
    Source: MRED as distributed by MLS GRID #12645025 Report a problem
    3/23/2026Listed for sale$749,900-3.2%
    Source: MRED as distributed by MLS GRID #12599243 Report a problem
    3/23/2026Listing removed$774,900
    Source: MRED as distributed by MLS GRID #12571950 Report a problem
    2/18/2026Price change$774,900-3.1%
    Source: MRED as distributed by MLS GRID #12571950 Report a problem
    6/27/2025Listed for sale$799,900-5.9%
    Source: MRED as distributed by MLS GRID #12405721 Report a problem
    6/27/2025Listing removed$849,900
    Source: MRED as distributed by MLS GRID #12341216 Report a problem
    4/17/2025Listed for sale$849,900+117.9%
    Source: MRED as distributed by MLS GRID #12341216 Report a problem
    7/31/2024Sold$390,000-7.1%
    Source: MRED as distributed by MLS GRID #12082307 Report a problem
    7/19/2024Pending sale$420,000
    Source: MRED as distributed by MLS GRID #12082307 Report a problem
    6/29/2024Contingent$420,000
    Source: MRED as distributed by MLS GRID #12082307 Report a problem
    6/14/2024Listed for sale$420,000
    Source: MRED as distributed by MLS GRID #12082307 Report a problem

    Public tax history

    YearProperty taxesTax assessment
    2024$10,047 +0.7%$52,084 +10.1%
    2023$9,977 +2.6%$47,285
    2022$9,726 +2.3%$47,285
    2021$9,509 +4.2%$47,285 +15.4%
    2020$9,126 +2.2%$40,966 -7.8%
    2019$8,932 +1.7%$44,455
    2018$8,781 +4.9%$44,455 -1.1%
    2017$8,373 -7%$44,969
    2016$9,007 +30.1%$44,969
    2015$6,925 -6.3%$44,969 +6.1%
    2014$7,388 +2.2%$42,389
    2013$7,231 -4.9%$42,389
    2012$7,607 +19%$42,389 +7.4%
    2011$6,394 +16.6%$39,457
    2010$5,484 +14.3%$39,457 -6.5%
    2009$4,798 -11.3%$42,185 -5%
    2008$5,408 +1.5%$44,414 -4.8%
    2007$5,328 +7.7%$46,655
    2006$4,948 -16.3%$46,655 +7.3%
    2005$5,912 +2.3%$43,501
    2004$5,780 +3.3%$43,501
    2003$5,597 +14.7%$43,501 +50.1%
    2002$4,880 +4.5%$28,985
    2001$4,669 +5%$28,985
    2000$4,447 -0.4%$28,985 +15.3%
    1999$4,464 $25,148
    Find assessor info on the county website

    Neighborhood: Gold Coast

    Nearby schools

    GreatSchools rating
    Schools provided by the listing agent
    • District: 299

    Source: MRED as distributed by MLS GRID. This data may not be complete. We recommend contacting the local school district to confirm school assignments for this home.

    Get a cash offer in 3 minutes
    Find out how much your home could sell for in as little as 3 minutes with a no-obligation cash offer.
    Estimated market value
    $717,600
    Get a cash offer in 3 minutes
    Find out how much your home could sell for in as little as 3 minutes with a no-obligation cash offer.
    Estimated market value
    $717,600