Welcome to this stunning tri-level home in the highly sought-after Coyote Creek community in the heart of Milpitas! Offering approximately 1,788 sq ft of thoughtfully designed living space, this home features three bedrooms with private full baths, perfect for modern living. The first-floor bedroom is ideal for guests or multi-generational living, while the third-floor bedrooms provide added privacy. The second floor also features a convenient half bath for guests. The floor plan includes a spacious living room, separate den/office, & a large kitchen with Stainless Steel appliances, island, quartz countertops, and ample cabinetry. Step out onto the large private balcony, perfect for relaxing or entertaining. Freshly interior paint, hardwood flooring in main living areas, carpeted in bedrooms, recessed lighting, and central heat & AC. In-unit laundry included. Attached two-car garage features an EV charger, tankless water heater, and epoxy flooring. Community amenities include a heated pool (during operating season), gym, recreation area, and rentable community room for parties. Pet-friendly neighborhood with plenty of walking paths and just steps to Coyote Creek Trail. Adjacent to Cerano Park, McCarthy Ranch, major tech companies, shopping, dining, and easy access to 880 & 237
Sold for $1,320,000
$1,320,000
1310 Nestwood Way, Milpitas, CA 95035
3beds
1,788sqft
Townhouse, Residential
Built in 2013
-- sqft lot
$1,309,400 Zestimate®
$738/sqft
$4,859 Estimated rent
Home value
$1,309,400
$1.20M - $1.43M
$4,859/mo
Zestimate® history
Owner options
List your home for rent
$4,859/mo
Rent Zestimate®
Find your next renter with Zillow Rental Manager. Plus, with online applications, you can quickly screen prospective tenants – for free.
$4,859/mo
Rent Zestimate®
Refinance and save
$8,816/mo
Est. payment
Refinancing to a lower rate could help reduce your monthly payments and save thousands over the life of the loan.
$8,816/mo
Est. payment
Explore your selling options
Work with a Zillow partner agent
Leverage their expertise and Zillow's premium Showcase listings to get your home seen by more buyers.
Get startedList with your own agent
Get your home in front of millions of buyers by listing it on Zillow.
Learn how to do itSell it yourself
Take full control of how buyers see your home on Zillow by listing For Sale by Owner (FSBO).
List your homeWhat's special
Zillow last checked:
Listing updated:
Listed by:
Patrick Kong 01506503 415-939-7233,
Coldwell Banker Realty 408-996-1100,
Alan Feldman 01323368 408-205-4250,
Coldwell Banker Realty
Bought with:
Ranya Kaileh Francis, 02219742
Sotheby's Intl Rlty
Source: MLSListings Inc,MLS#: ML82035168
Facts & features
Interior
Bedrooms & bathrooms
- Bedrooms: 3
- Bathrooms: 4
- Full bathrooms: 3
- 1/2 bathrooms: 1
Bedroom
- Features: GroundFloorBedroom, PrimarySuiteRetreat, PrimarySuiteRetreat2plus, WalkinCloset, PrimaryBedroomonGroundFloor, PrimaryBedroom2plus
Bathroom
- Features: DoubleSinks, PrimaryStallShowers, ShowerandTub, ShoweroverTub1, ShowersoverTubs2plus, StallShower, TubinPrimaryBedroom
Dining room
- Features: DiningArea, EatinKitchen, FormalDiningRoom
Family room
- Features: SeparateFamilyRoom
Kitchen
- Features: ExhaustFan
Heating
- Central Forced Air
Cooling
- Central Air
Appliances
- Included: Dishwasher, Exhaust Fan, Range Hood, Microwave, Gas Oven, Refrigerator, Dryer, Washer, Washer/Dryer
- Laundry: Gas Dryer Hookup
Features
- Walk-In Closet(s)
- Flooring: Carpet, Hardwood, Tile, Wood
Interior area
- Total structure area: 1,788
- Total interior livable area: 1,788 sqft
Property
Parking
- Total spaces: 2
- Parking features: Attached, On Street
- Attached garage spaces: 2
Features
- Stories: 3
- Pool features: Community
Details
- Parcel number: 08309053
- Zoning: R3
- Special conditions: Standard
Construction
Type & style
- Home type: Townhouse
- Architectural style: Contemporary
- Property subtype: Townhouse, Residential
Materials
- Foundation: Slab
- Roof: Composition
Condition
- New construction: No
- Year built: 2013
Utilities & green energy
- Gas: IndividualGasMeters, PublicUtilities
- Sewer: Public Sewer
- Water: Public
- Utilities for property: Public Utilities, Water Public
Community & HOA
HOA
- Has HOA: Yes
- HOA fee: $280 monthly
Location
- Region: Milpitas
Financial & listing details
- Price per square foot: $738/sqft
- Tax assessed value: $861,740
- Annual tax amount: $10,639
- Date on market: 2/17/2026
- Listing agreement: ExclusiveRightToSell
- Listing terms: CashorConventionalLoan
Price history
| Date | Event | Price |
|---|---|---|
| 4/16/2026 | Listing removed | $5,100$3/sqft |
Source: Zillow Rentals Report a problem | ||
| 3/25/2026 | Listed for rent | $5,100$3/sqft |
Source: Zillow Rentals Report a problem | ||
| 3/19/2026 | Sold | $1,320,000-0.6%$738/sqft |
Source:  MLSListings Inc #ML82035168 Report a problem MLSListings Inc #ML82035168 Report a problem | ||
| 2/27/2026 | Pending sale | $1,328,000$743/sqft |
Source: MLSListings Inc #ML82035168 Report a problem | ||
| 2/17/2026 | Listed for sale | $1,328,000+88.9%$743/sqft |
Source: MLSListings Inc #ML82035168 Report a problem | ||
| 12/2/2013 | Sold | $703,000$393/sqft |
Source: Public Record Report a problem | ||
Public tax history
| Year | Property taxes | Tax assessment |
|---|---|---|
| 2025 | $10,639 +2.9% | $861,740 +2% |
| 2024 | $10,343 +0.4% | $844,844 +2% |
| 2023 | $10,300 +0.6% | $828,280 +2% |
| 2022 | $10,234 +1.6% | $812,040 +2% |
| 2021 | $10,068 +1.8% | $796,118 +1% |
| 2020 | $9,892 | $787,956 +2% |
| 2019 | $9,892 | $772,506 +2% |
| 2018 | -- | $757,360 +2% |
| 2017 | -- | $742,510 +2% |
| 2016 | $9,153 +5.4% | $727,952 +1.5% |
| 2015 | $8,688 +2.7% | $717,018 +2% |
| 2014 | $8,457 | $702,974 |
Find assessor info on the county website
Neighborhood: 95035
Nearby homes
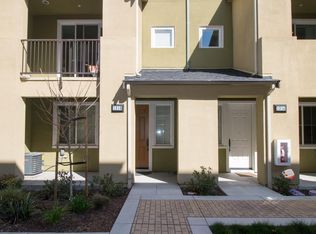
- $1,279,4003 bd4 ba1.7k sqft1314 Nestwood Way, Milpitas, CA 95035Off Market
- $786,7002 bd2 ba1.2k sqft1302 Nestwood Way, Milpitas, CA 95035Off Market
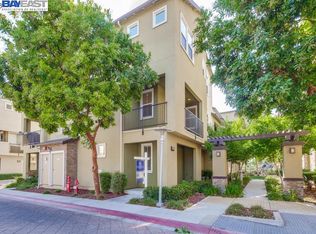
- $1,205,0003 bd3 ba1.4k sqft1306 Nestwood Way, Milpitas, CA 95035Sold
- $1,831,4004 bd3 ba1.8k sqft1318 Nestwood Way, Cupertino, CA 95035Off Market
- $1,081,6003 bd3 ba1.4k sqft1346 Nestwood Way, Milpitas, CA 95035Off Market
- $1,315,1003 bd4 ba1.7k sqft1342 Nestwood Way, Milpitas, CA 95035Off Market
- $1,175,3003 bd3 ba1.7k sqft1338 Nestwood Way, Milpitas, CA 95035Off Market
- $926,4002 bd3 ba1.2k sqft1286 Nestwood Way, Milpitas, CA 95035Off Market
Nearby schools
GreatSchools rating
- 10/10Anthony Spangler Elementary SchoolGrades: K-6Distance: 1.2 mi
- 9/10Thomas Russell Middle SchoolGrades: 7-8Distance: 3 mi
- 9/10Milpitas High SchoolGrades: 9-12Distance: 2.7 mi
Schools provided by the listing agent
- Elementary: AnthonySpanglerElementary
- Middle: ThomasRussellJuniorHigh
- High: MilpitasHigh
- District: MilpitasUnified
Source: MLSListings Inc. This data may not be complete. We recommend contacting the local school district to confirm school assignments for this home.
Get a cash offer in 3 minutes
Find out how much your home could sell for in as little as 3 minutes with a no-obligation cash offer.
Estimated market value
$1,309,400
Get a cash offer in 3 minutes
Find out how much your home could sell for in as little as 3 minutes with a no-obligation cash offer.
Estimated market value
$1,309,400
- California
- Santa Clara County
- Milpitas
- 95035
- 1310 Nestwood Way
Nearby cities
Nearby neighborhoods
Nearby zip codes
Other Milpitas Topics
