Welcome to this stunning new construction masterpiece, proudly built by the highly regarded Fern Creek Builders. Tucked within the exclusive, gated community of Chinquapin, this luxurious 6-bedroom, 6-bathroom mountain retreat is the epitome of modern rustic elegance and outdoor adventure. Set on 6.77 acres of native landscape, it offers year-round mountain views and unmatched privacy, all just minutes from the heart of Cashiers, NC. Step inside to a bright and airy open-concept living space, where a cozy fireplace anchors the great room. The stylish kitchen, featuring a Wolf range and Sub-Zero refrigerator, is thoughtfully designed for gathering, flowing seamlessly into the dining area and out onto the expansive back porch — the perfect place to unwind and soak in the peaceful sights and sounds of the forest. Two primary suites — one on the main level and one on the lower level — each feature spa-like en suite bathrooms, providing comfort and convenience for multi-generational living or hosting guests. Downstairs, a spacious family room, two guest bedrooms, and a media room and wet bar area make entertaining easy and effortless. The dedicated ATV garage just off the lower level is a rare and welcome bonus for outdoor enthusiasts. Additional luxury features include a whole-house generator and a Sonos sound system, ensuring comfort and entertainment no matter what the circumstances. Living in Chinquapin means more than just owning a beautiful home — it's a lifestyle. This 2,000-acre gated community is a haven for nature lovers, with miles of hiking, biking, and UTV trails, as well as fishing, canoeing, and a driving range. Join neighbors for live music and drinks during the Summer Concert Series, challenge friends to a game of pickleball, or simply relax by the community fire pit. And with fiber-optic internet to the home, working remotely or streaming your favorite shows is effortless. Whether you're seeking an adventurous escape or a serene sanctuary, this property and its vibrant community offer the best of both worlds.
Sold for $2,495,000
$2,495,000
1310 New Settlers Way, Glenville, NC 28736
6beds
--sqft
Single Family Residence
Built in 2025
6.77 Acres Lot
$2,495,900 Zestimate®
$--/sqft
$4,337 Estimated rent
Home value
$2,495,900
$2.22M - $2.82M
$4,337/mo
Zestimate® history
Owner options
List your home for rent
$4,337/mo
Rent Zestimate®
Find your next renter with Zillow Rental Manager. Plus, with online applications, you can quickly screen prospective tenants – for free.
$4,337/mo
Rent Zestimate®
Refinance and save
$17,684/mo
Est. payment
Refinancing to a lower rate could help reduce your monthly payments and save thousands over the life of the loan.
$17,684/mo
Est. payment
Explore your selling options
Work with a Zillow partner agent
Leverage their expertise and Zillow's premium Showcase listings to get your home seen by more buyers.
Get startedList with your own agent
Get your home in front of millions of buyers by listing it on Zillow.
Learn how to do itSell it yourself
Take full control of how buyers see your home on Zillow by listing For Sale by Owner (FSBO).
List your homeWhat's special
Year-round mountain viewsCozy fireplaceUnmatched privacyTwo primary suitesExpansive back porchSpacious family roomWolf range
Zillow last checked:
Listing updated:
Listed by:
Sarah Strawn,
Keller Williams Great Smokies,
Nicole Ernst,
Keller Williams Great Smokies
Bought with:
Daniel Allen, 216684
Silver Creek Real Estate Group, Inc.
Source: HCMLS,MLS#: 1001404Originating MLS: Highlands Cashiers Board of Realtors
Facts & features
Interior
Bedrooms & bathrooms
- Bedrooms: 6
- Bathrooms: 6
- Full bathrooms: 6
Kitchen
- Features: Breakfast Bar
- Level: Main
Living room
- Features: Cathedral Ceiling(s)
- Level: Main
Heating
- Central
Cooling
- Central Air
Appliances
- Included: Washer/Dryer Stacked, Dishwasher, Gas Range, Microwave, Refrigerator
- Laundry: Washer Hookup, Dryer Hookup, Stacked
Features
- Wet Bar, Breakfast Bar, Built-in Features, Chandelier, Cathedral Ceiling(s), Double Vanity, High Speed Internet, Kitchen Island, Primary Downstairs, Open Floorplan, Sound System, Storage, Soaking Tub, Walk-In Closet(s), Wired for Sound
- Flooring: Tile, Wood
- Basement: Finished
- Number of fireplaces: 3
- Fireplace features: Living Room, Other, Outside
Property
Parking
- Total spaces: 3
- Parking features: Garage Faces Front, Garage, One Car Garage, Two Car Garage, Kitchen Level, Paved
- Garage spaces: 2.5
- Covered spaces: 3
Features
- Levels: Two
- Stories: 2
- Patio & porch: Rear Porch, Covered, Deck, Front Porch, Porch
- Exterior features: Private Yard, Barbecue
- Has view: Yes
- View description: Mountain(s), Trees/Woods
Lot
- Size: 6.77 Acres
- Features: Back Yard, Front Yard, Garden, Gentle Sloping, Landscaped, Native Plants, Private, Many Trees, Sloped, Views, Wooded, Rolling Slope
- Topography: Rolling,Sloping
Details
- Parcel number: 7584503915
- Zoning description: Residential
Construction
Type & style
- Home type: SingleFamily
- Property subtype: Single Family Residence
Condition
- New construction: Yes
- Year built: 2025
Details
- Builder name: Fern Creek Builders
Utilities & green energy
- Electric: Generator
- Sewer: Septic Tank
- Water: Community/Coop
- Utilities for property: Electricity Connected, Water Connected
Community & HOA
Community
- Features: Clubhouse, Fishing, Lake, Near National Forest, Playground, Park, Pickleball, Putting Green, Trails/Paths, Gated
- Security: Gated Community
- Subdivision: Chinquapin
HOA
- Has HOA: Yes
- Amenities included: Clubhouse, Dog Park, Gated, Picnic Area, Pickleball, Park, Trail(s)
- HOA fee: $3,500 annually
- HOA name: Chinquapin Hoa
Location
- Region: Glenville
Financial & listing details
- Annual tax amount: $1,023
- Date on market: 7/8/2025
- Cumulative days on market: 391 days
- Road surface type: Paved
Price history
| Date | Event | Price |
|---|---|---|
| 8/14/2026 | Sold | $2,495,000 |
Source: HCMLS #1001404 Report a problem | ||
| 8/3/2026 | Pending sale | $2,495,000 |
Source: HCMLS #1001404 Report a problem | ||
| 7/12/2026 | Contingent | $2,495,000 |
Source: HCMLS #1001404 Report a problem | ||
| 6/20/2026 | Price change | $2,495,000-13.8% |
Source: HCMLS #1001404 Report a problem | ||
| 5/1/2026 | Price change | $2,895,000-3.3% |
Source: HCMLS #1001404 Report a problem | ||
| 11/26/2025 | Price change | $2,995,000-9.1% |
Source: HCMLS #1001404 Report a problem | ||
| 8/30/2025 | Price change | $3,295,000-5.7% |
Source: HCMLS #1001404 Report a problem | ||
| 7/9/2025 | Listed for sale | $3,495,000 |
Source: HCMLS #1001404 Report a problem | ||
Public tax history
Tax history is unavailable.
Neighborhood: 28736
Nearby homes
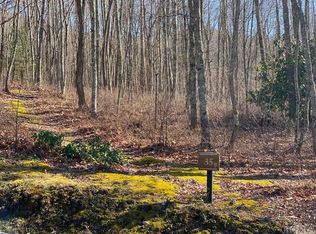
- $192,0006.77 acres35 New Settlers Way, Glenville, NC 28736Sold
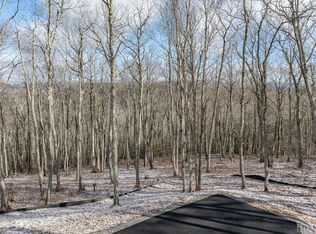
- $340,0001.82 acresLOT D45 Noble Crest Trl, Glenville, NC 28736Sold
- $150,000-- bd-- ba-- sqftLOT 101 Roaming Rd, Glenville, NC 28736Off Market
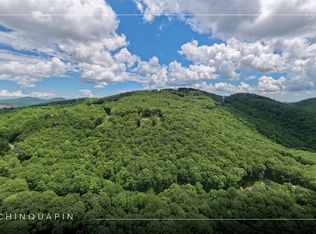
- $199,0004.72 acresLOT E4 New Settlers Way, Glenville, NC 28736Lot/Land
- $175,0002.26 acresLOT C41 Roaming Rd, Glenville, NC 28736Sold
- $249,0003.38 acres34 New Settlers Way, Glenville, NC 28736Lot/Land
- $200,000-- bd-- ba-- sqftLOT 88 Roaming Rd, Glenville, NC 28736Off Market
- $100,000-- bd-- ba-- sqftLOT 85 Roaming Rd, Glenville, NC 28736Off Market
Nearby schools
GreatSchools rating
- 5/10Blue Ridge SchoolGrades: PK-6Distance: 4.1 mi
- 4/10Blue Ridge Virtual Early CollegeGrades: 7-12Distance: 4.1 mi
- 9/10Jackson County Early CollegeGrades: 9-12Distance: 14.7 mi
Sell for more on Zillow
Get a Zillow Showcase℠ listing at no additional cost and you could sell for .
$2,495,900
2% more
+$49,918
With Zillow Showcase(estimated)
$2,545,818
Sell for more on Zillow
Get a Zillow Showcase℠ listing at no additional cost and you could sell for .
$2,495,900
2% more
+$49,918
With Zillow Showcase(estimated)
$2,545,818
- North Carolina
- Jackson County
- Glenville
- 28736
- 1310 New Settlers Way
