Welcome to this beautifully maintained home on an expansive 0.234 acre lot in the well established Josey Ranch community. From the moment you arrive, the home showcases excellent curb appeal with mature landscaping and inviting exterior presence. Inside, the flexible floor plan features multiple living areas and a dedicated dining space, providing versatility for everyday living and entertaining. The main living room is highlighted by a cozy wood burning fireplace, creating a warm and inviting atmosphere. The kitchen is equipped with granite countertops and stainless steel KitchenAid appliances, offering both functionality and style for cooking and gathering. The spacious primary suite includes a renovated bathroom featuring an upgraded shower and a relaxing jetted tub, creating a comfortable retreat. The split bedroom layout separates the primary suite from the additional bedrooms. The fourth bedroom is currently utilized as a home office, offering flexible use to fit your needs. Step outside to a backyard designed for entertaining, complete with an extended covered patio, stone pathway, and an upgraded board on board fence installed in 2022. The multi zone sprinkler system installed in 2023 helps maintain the lush landscaping with ease. This home also features a two car garage with an extended driveway for ample parking space. Additional recent upgrades include a new HVAC system installed in 2025 and a water heater replaced in 2024. The home also features a durable stone coated wood shake steel Class 4 roof, offering potential insurance benefits and peace of mind. Located just a few blocks from Josey Ranch Athletic Complex, a large multi-purpose sports and recreation area featuring sports fields, playgrounds, walking trails, and a lake with fishing pier. This home offers convenience, comfort, and a desirable Carrollton location within a voluntary HOA. Don't miss out on a rare opportunity to make this home yours!
Sold
Price Unknown
1310 Newport Dr, Carrollton, TX 75006
4beds
2,622sqft
Single Family Residence
Built in 1986
10,193 Square Feet Lot
$522,800 Zestimate®
$--/sqft
$4,578 Estimated rent
Home value
$522,800
$481,000 - $570,000
$4,578/mo
Zestimate® history
Owner options
List your home for rent
$4,578/mo
Rent Zestimate®
Find your next renter with Zillow Rental Manager. Plus, with online applications, you can quickly screen prospective tenants – for free.
$4,578/mo
Rent Zestimate®
Refinance and save
Refinancing to a lower rate could help reduce your monthly payments and save thousands over the life of the loan.
Explore your selling options
Work with a Zillow partner agent
Leverage their expertise and Zillow's premium Showcase listings to get your home seen by more buyers.
Get startedList with your own agent
Get your home in front of millions of buyers by listing it on Zillow.
Learn how to do itSell it yourself
Take full control of how buyers see your home on Zillow by listing For Sale by Owner (FSBO).
List your homeWhat's special
Cozy wood burning fireplaceExtended covered patioDedicated dining spaceGranite countertopsFlexible floor planSplit bedroom layoutTwo car garage
Zillow last checked:
Listing updated:
Listed by:
Matthew Brown 0654734 214-682-9765,
Coldwell Banker Apex, REALTORS 817-900-3226,
Steven Terrell 0721753 469-387-2544,
Coldwell Banker Apex, REALTORS
Bought with:
Appachan Ouseph, 0626490
WILLIAM DAVIS REALTY
Source: NTREIS,MLS#: 21241927
Facts & features
Interior
Bedrooms & bathrooms
- Bedrooms: 4
- Bathrooms: 2
- Full bathrooms: 2
Primary bedroom
- Features: Ceiling Fan(s), Dual Sinks, En Suite Bathroom, Garden Tub/Roman Tub, Jetted Tub, Linen Closet, Sitting Area in Primary, Separate Shower, Walk-In Closet(s)
- Level: First
- Dimensions: 17 x 14
Bedroom
- Features: Ceiling Fan(s)
- Level: First
- Dimensions: 13 x 11
Bedroom
- Features: Ceiling Fan(s)
- Level: First
- Dimensions: 11 x 11
Bedroom
- Features: Ceiling Fan(s)
- Level: First
- Dimensions: 13 x 10
Breakfast room nook
- Level: First
- Dimensions: 10 x 10
Dining room
- Features: Ceiling Fan(s)
- Level: First
- Dimensions: 13 x 11
Kitchen
- Features: Breakfast Bar, Built-in Features, Pantry, Stone Counters, Walk-In Pantry
- Level: First
- Dimensions: 10 x 8
Living room
- Features: Ceiling Fan(s), Fireplace
- Level: First
- Dimensions: 20 x 17
Living room
- Level: First
- Dimensions: 19 x 15
Utility room
- Features: Utility Room
- Level: First
- Dimensions: 10 x 7
Heating
- Central, ENERGY STAR/ACCA RSI Qualified Installation, ENERGY STAR Qualified Equipment
Cooling
- Central Air, ENERGY STAR Qualified Equipment
Appliances
- Included: Dishwasher, Electric Cooktop, Electric Oven, Disposal, Microwave
- Laundry: Washer Hookup, Electric Dryer Hookup
Features
- Chandelier, Decorative/Designer Lighting Fixtures, Granite Counters, High Speed Internet, Cable TV, Vaulted Ceiling(s)
- Flooring: Carpet, Ceramic Tile, Tile
- Has basement: No
- Number of fireplaces: 1
- Fireplace features: Gas Starter, Wood Burning
Interior area
- Total interior livable area: 2,622 sqft
Property
Parking
- Total spaces: 2
- Parking features: Alley Access, Door-Single, Driveway, Garage, Garage Door Opener, Garage Faces Rear
- Attached garage spaces: 2
Features
- Levels: One
- Stories: 1
- Patio & porch: Patio, Rooftop, Covered
- Exterior features: Rain Gutters
- Pool features: None
- Fencing: Wood
Lot
- Size: 10,193 Square Feet
- Features: Interior Lot, Landscaped, Subdivision, Sprinkler System, Few Trees
Details
- Parcel number: 140525500H0050000
Construction
Type & style
- Home type: SingleFamily
- Architectural style: Traditional,Detached
- Property subtype: Single Family Residence
Materials
- Brick
- Foundation: Slab
- Roof: Metal,Other,Shake
Condition
- Year built: 1986
Utilities & green energy
- Sewer: Public Sewer
- Water: Public
- Utilities for property: Sewer Available, Water Available, Cable Available
Community & HOA
Community
- Features: Curbs, Sidewalks
- Security: Security System Leased, Security System, Carbon Monoxide Detector(s), Fire Alarm, Smoke Detector(s)
- Subdivision: Josey Ranch Sec 02
HOA
- Has HOA: Yes
- HOA name: Josey Ranch Neighborhood Association
- HOA phone: 972-395-0363
Location
- Region: Carrollton
Financial & listing details
- Tax assessed value: $518,660
- Annual tax amount: $10,475
- Date on market: 4/23/2026
- Cumulative days on market: 14 days
- Listing terms: Cash,Conventional,FHA,VA Loan
- Exclusions: Leased Security Equipment, Washer, Dryer, Refridgerator
Price history
| Date | Event | Price |
|---|---|---|
| 6/11/2026 | Sold | -- |
Source: NTREIS #21241927 Report a problem | ||
| 5/12/2026 | Pending sale | $525,000$200/sqft |
Source: NTREIS #21241927 Report a problem | ||
| 5/7/2026 | Contingent | $525,000$200/sqft |
Source: NTREIS #21241927 Report a problem | ||
| 4/23/2026 | Listed for sale | $525,000+40%$200/sqft |
Source: NTREIS #21241927 Report a problem | ||
| 5/6/2021 | Listing removed | -- |
Source:  Keller Williams Report a problem Keller Williams Report a problem | ||
| 4/21/2021 | Pending sale | $375,000$143/sqft |
Source: NTREIS #14533538 Report a problem | ||
| 3/19/2021 | Listed for sale | $375,000$143/sqft |
Source: NTREIS #14533538 Report a problem | ||
Public tax history
| Year | Property taxes | Tax assessment |
|---|---|---|
| 2025 | $4,446 +7.6% | $518,660 |
| 2024 | $4,132 +7.3% | $518,660 +6.9% |
| 2023 | $3,851 +5.8% | $485,380 +21.9% |
| 2022 | $3,638 +15.3% | $398,200 +21% |
| 2021 | $3,156 -2.3% | $329,000 |
| 2020 | $3,230 +6% | $329,000 |
| 2019 | $3,047 +8.7% | $329,000 +12.5% |
| 2018 | $2,803 -51.1% | $292,380 +7% |
| 2017 | $5,728 +10.1% | $273,290 +14.4% |
| 2016 | $5,202 +13.1% | $238,850 +13.5% |
| 2015 | $4,600 | $210,360 +2.1% |
| 2014 | $4,600 | $206,110 |
| 2013 | -- | -- |
| 2012 | -- | -- |
| 2011 | -- | -- |
| 2010 | -- | -- |
| 2009 | -- | -- |
| 2008 | -- | -- |
| 2007 | -- | -- |
| 2005 | -- | -- |
| 2004 | -- | -- |
| 2003 | -- | -- |
| 2002 | -- | -- |
| 2001 | -- | -- |
Find assessor info on the county website
Neighborhood: Savoy of Josey Ranch
Nearby homes
- $442,2004 bd2 ba2.4k sqft1312 Newport Dr, Carrollton, TX 75006Off Market
- $493,6004 bd2 ba2.8k sqft1308 Newport Dr, Carrollton, TX 75006Off Market
- $506,9005 bd4 ba3.4k sqft1327 Jeanette Way, Carrollton, TX 75006Off Market
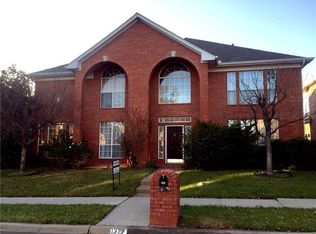
- $488,2004 bd2 ba3k sqft1331 Jeanette Way, Carrollton, TX 75006Off Market
- $463,1003 bd2 ba2.4k sqft1314 Newport Dr, Carrollton, TX 75006Off Market
- $473,3003 bd2 ba2.5k sqft1306 Newport Dr, Carrollton, TX 75006Off Market
- $524,0004 bd4 ba3.1k sqft1323 Jeanette Way, Carrollton, TX 75006Off Market
- $439,3004 bd2 ba2.4k sqft1335 Jeanette Way, Carrollton, TX 75006Off Market
Nearby schools
GreatSchools rating
- 7/10Good Elementary SchoolGrades: PK-5Distance: 0.7 mi
- 6/10Perry Middle SchoolGrades: 6-8Distance: 1.2 mi
- 4/10Smith High SchoolGrades: 9-12Distance: 0.7 mi
Schools provided by the listing agent
- Elementary: Good
- Middle: Perry
- High: Smith
- District: Carrollton-Farmers Branch ISD
Source: NTREIS. This data may not be complete. We recommend contacting the local school district to confirm school assignments for this home.
Get a cash offer in 3 minutes
Find out how much your home could sell for in as little as 3 minutes with a no-obligation cash offer.
Estimated market value
$522,800
Get a cash offer in 3 minutes
Find out how much your home could sell for in as little as 3 minutes with a no-obligation cash offer.
Estimated market value
$522,800
- Texas
- Dallas County
- Carrollton
- 75006
- Savoy of Josey Ranch
- 1310 Newport Dr
Nearby cities
Nearby neighborhoods
Nearby zip codes
Other Carrollton Topics
