Car Enthusiast’s Dream with Prime Location! Welcome to this well-maintained tri-level home offering 3 bedrooms, 2 bathrooms, and a unique blend of comfort and functionality—perfect for car lovers, hobbyists, or anyone needing extra space. Step inside to discover brand-new luxury vinyl flooring throughout the main and lower levels. Enter into the main level with a good-sized living room with a large picture window that overlooks the well-landscaped front yard. The living room leads to the eating area, which walks out to the beautiful backyard. The upper level features a spacious primary bedroom, a secondary bedroom/office, and an updated full bath. The lower level offers a warm fireplace, the third bedroom, and a bath with the laundry. The attached 1-car garage is just the beginning—this property truly shines with a heated, fully wired, oversized 4-car detached garage, complete with the set-up for a car lift (actual lift equipment not included), finished interior, and an additional attached 2-car carport. Whether you're restoring classics or running a workshop, this setup has you covered. The fully fenced backyard is designed for enjoyment and utility, featuring a large concrete patio, automatic sprinklers, a storage shed, and even a metal storage container for extra gear or tools. Updated vinyl windows, white 6-panel doors, new exterior paint, and a newer roof add value and peace of mind. All kitchen appliances included. Located just minutes from Peterson Space Force Base, Shriever AFB, and the Powers Corridor. You’ll enjoy convenient access to shopping, dining, and entertainment—all while relaxing under the shade of mature trees in your private yard. Don’t miss this rare opportunity—where residential living meets garage greatness!
Sold for $378,000
$378,000
1310 Nokomis Dr, Colorado Springs, CO 80915
3beds
1,380sqft
Single Family Residence
Built in 1971
8,698 Square Feet Lot
$369,500 Zestimate®
$274/sqft
$2,019 Estimated rent
Home value
$369,500
$351,000 - $388,000
$2,019/mo
Zestimate® history
Owner options
List your home for rent
$2,019/mo
Rent Zestimate®
Find your next renter with Zillow Rental Manager. Plus, with online applications, you can quickly screen prospective tenants – for free.
$2,019/mo
Rent Zestimate®
Refinance and save
$2,215/mo
Est. payment
Refinancing to a lower rate could help reduce your monthly payments and save thousands over the life of the loan.
$2,215/mo
Est. payment
Explore your selling options
Work with a Zillow partner agent
Leverage their expertise and Zillow's premium Showcase listings to get your home seen by more buyers.
Get startedList with your own agent
Get your home in front of millions of buyers by listing it on Zillow.
Learn how to do itSell it yourself
Take full control of how buyers see your home on Zillow by listing For Sale by Owner (FSBO).
List your homeWhat's special
Shade of mature treesFully fenced backyardFinished interiorNewer roofBeautiful backyardAutomatic sprinklersNew exterior paint
Zillow last checked:
Listing updated:
Listed by:
Kathy Tutko ABR CRS PMN SRES 719-439-0362,
HomeSmart,
Kimberly Rossbach 719-330-3277
Bought with:
Ashley Reed ABR
Exp Realty LLC
Source: elevateMLS,MLS#: 7801186
Facts & features
Interior
Bedrooms & bathrooms
- Bedrooms: 3
- Bathrooms: 2
- Full bathrooms: 1
- 3/4 bathrooms: 1
Other
- Level: Upper
Heating
- Forced Air, Natural Gas
Cooling
- Evaporative Cooling
Appliances
- Included: Dishwasher, Disposal, Exhaust Fan, Range, Refrigerator
Features
- Flooring: Carpet, Luxury Vinyl
- Has basement: No
- Number of fireplaces: 1
- Fireplace features: One
Interior area
- Total structure area: 1,380
- Total interior livable area: 1,380 sqft
- Finished area above ground: 1,380
- Finished area below ground: 0
Property
Parking
- Total spaces: 5
- Parking features: Attached, Carport, Detached, Even with Main Level, Garage Door Opener, Heated Garage, Oversized, Workshop in Garage, Garage Amenities (Other), See Remarks, RV Access/Parking
- Attached garage spaces: 5
- Has carport: Yes
Features
- Levels: Tri-Level
- Patio & porch: Concrete, Other
- Exterior features: Auto Sprinkler System
- Fencing: Back Yard
Lot
- Size: 8,698 Square Feet
- Features: Level, Near Shopping Center, Landscaped
Details
- Additional structures: Workshop, Storage, Other, See Remarks
- Parcel number: 5407104032
Construction
Type & style
- Home type: SingleFamily
- Property subtype: Single Family Residence
Materials
- Masonite, Framed on Lot
- Foundation: Garden Level
- Roof: Composite Shingle
Condition
- Existing Home
- New construction: No
- Year built: 1971
Utilities & green energy
- Water: Assoc/Distr, Municipal
- Utilities for property: Electricity Connected, Natural Gas Connected
Community & HOA
Location
- Region: Colorado Springs
Financial & listing details
- Price per square foot: $274/sqft
- Tax assessed value: $388,562
- Annual tax amount: $1,476
- Date on market: 9/20/2025
- Listing terms: Cash,Conventional,FHA,VA Loan
- Electric utility on property: Yes
Price history
| Date | Event | Price |
|---|---|---|
| 11/17/2025 | Sold | $378,000+0.8%$274/sqft |
Source:  elevateMLS #7801186 Report a problem elevateMLS #7801186 Report a problem | ||
| 10/19/2025 | Pending sale | $375,000$272/sqft |
Source:  REcolorado as distributed by MLS GRID #3939718 Report a problem REcolorado as distributed by MLS GRID #3939718 Report a problem | ||
| 10/19/2025 | Contingent | $375,000$272/sqft |
Source: elevateMLS #7801186 Report a problem | ||
| 10/12/2025 | Listed for sale | $375,000$272/sqft |
Source: elevateMLS #7801186 Report a problem | ||
| 9/27/2025 | Contingent | $375,000$272/sqft |
Source: elevateMLS #7801186 Report a problem | ||
| 9/20/2025 | Listed for sale | $375,000+393.4%$272/sqft |
Source: elevateMLS #7801186 Report a problem | ||
| 8/15/1994 | Sold | $76,000$55/sqft |
Source: Public Record Report a problem | ||
Public tax history
| Year | Property taxes | Tax assessment |
|---|---|---|
| 2024 | $1,361 +5.2% | $26,030 |
| 2023 | $1,294 -6.5% | $26,030 +36.3% |
| 2022 | $1,384 | $19,100 -2.8% |
| 2021 | -- | $19,650 +27.1% |
| 2020 | $1,219 +0.4% | $15,460 |
| 2019 | $1,214 +21.6% | $15,460 +24.6% |
| 2018 | $999 -4.6% | $12,410 |
| 2017 | $1,047 +4.8% | $12,410 -6.6% |
| 2016 | $999 +10.5% | $13,280 |
| 2015 | $904 +15.7% | $13,280 +19.4% |
| 2014 | $781 | $11,120 |
| 2013 | -- | -- |
| 2012 | -- | $11,120 |
| 2011 | $830 | $11,120 -13.1% |
| 2010 | -- | $12,790 |
| 2009 | -- | $12,790 -1% |
| 2008 | -- | $12,920 |
| 2006 | -- | $12,920 +18% |
| 2004 | -- | $10,950 |
| 2003 | $702 +3.6% | $10,950 -8.7% |
| 2002 | $678 +17.8% | $11,990 +23.9% |
| 2001 | $575 | $9,680 |
Find assessor info on the county website
Neighborhood: Cimarron Hills
Nearby homes
- $348,0004 bd1 ba1k sqft1296 Nokomis Dr, Colorado Springs, CO 80915Off Market
- $392,8003 bd2 ba1.9k sqft1324 Nokomis Dr, Colorado Springs, CO 80915Off Market
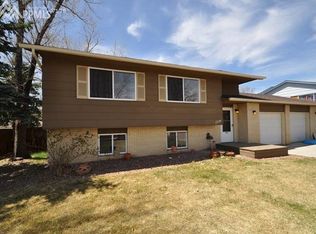
- $440,0004 bd2 ba2.1k sqft1317 Hiawatha Dr, Colorado Springs, CO 80915Sold

- $385,3003 bd2 ba1.5k sqft1307 Hiawatha Dr, Colorado Springs, CO 80915Off Market
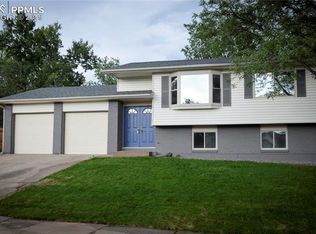
- $305,0002 bd4 ba1.9k sqft1336 Nokomis Dr, Colorado Springs, CO 80915Off Market
- $351,5004 bd2 ba1.4k sqft1282 Nokomis Dr, Colorado Springs, CO 80915Off Market
- $--3 bd1 ba929 sqft1327 Hiawatha Dr, Colorado Springs, CO 80915Auction
- $342,9033 bd2 ba1.4k sqft1315 Nokomis Dr, Colorado Springs, CO 80915Sold
Nearby schools
GreatSchools rating
- 4/10McAuliffe Elementary SchoolGrades: PK-5Distance: 0.5 mi
- 3/10Jack Swigert Aerospace AcademyGrades: 6-8Distance: 2.5 mi
- 1/10Mitchell High SchoolGrades: 9-12Distance: 2.3 mi
Schools provided by the listing agent
- District: Colorado Springs 11
Source: elevateMLS. This data may not be complete. We recommend contacting the local school district to confirm school assignments for this home.
Get a cash offer in 3 minutes
Find out how much your home could sell for in as little as 3 minutes with a no-obligation cash offer.
Estimated market value
$369,500
Get a cash offer in 3 minutes
Find out how much your home could sell for in as little as 3 minutes with a no-obligation cash offer.
Estimated market value
$369,500
- Colorado
- El Paso County
- Colorado Springs
- 80915
- Cimarron Hills
- 1310 Nokomis Dr
Nearby cities
Nearby neighborhoods
- Briargate Real estate
- Central Colorado Springs Real estate
- Cimarron Hills Real estate
- East Colorado Springs Real estate
- Northeast Colorado Springs Real estate
- Northwest Colorado Springs Real estate
- Old Colorado City Real estate
- Powers Real estate
- Southeast Colorado Springs Real estate
- Southwest Colorado Springs Real estate
Nearby zip codes
Other Colorado Springs Topics
- Apartments for Rent in 80915
- Houses for Sale in 80915
- Houses for Rent in 80915
- 80915 Real Estate
- Colorado Springs Condos
- Houses for Sale in Colorado Springs
- Newest Listings in Colorado Springs
- Colorado Springs Home Values
- Colorado Springs Real Estate Agents
- Colorado Springs Refinance
- Colorado Springs Mortgage Rates
