Tucked into a quiet Eastside cul-de-sac, this 2-story end-unit condo brings the ease of condo living with the feel of a home. Start the day on the patio with a view of LSPP Pond & the sound of Lake Superior less than 300 yards away. Inside, the layout offers an attached garage, main-floor bedroom with bath, & 2 bedrooms plus a bath upstairs. Walk to the YMCA & Picnic Rocks Beach, then come back to a peaceful setting with added privacy from the end-unit position. A quiet, well-managed association keeps things simple, while the cul-de-sac location adds to the retreat-like feel. All offers to be received on May 19th by 5pm with a response within 24 hours.
Sold for $599,500
$599,500
1310 Northbay Ct, Marquette, MI 49855
3beds
1,387sqft
Condominium
Built in 2006
-- sqft lot
$599,600 Zestimate®
$432/sqft
$2,402 Estimated rent
Home value
$599,600
$570,000 - $630,000
$2,402/mo
Zestimate® history
Owner options
List your home for rent
$2,402/mo
Rent Zestimate®
Find your next renter with Zillow Rental Manager. Plus, with online applications, you can quickly screen prospective tenants – for free.
$2,402/mo
Rent Zestimate®
Refinance and save
$4,177/mo
Est. payment
Refinancing to a lower rate could help reduce your monthly payments and save thousands over the life of the loan.
$4,177/mo
Est. payment
Explore your selling options
Work with a Zillow partner agent
Leverage their expertise and Zillow's premium Showcase listings to get your home seen by more buyers.
Get startedList with your own agent
Get your home in front of millions of buyers by listing it on Zillow.
Learn how to do itSell it yourself
Take full control of how buyers see your home on Zillow by listing For Sale by Owner (FSBO).
List your homeWhat's special
Attached garageQuiet eastside cul-de-sacMain-floor bedroom with bath
Zillow last checked:
Listing updated:
Listed by:
STEPHANIE JONES 906-362-3823,
NEXTHOME SUPERIOR LIVING
Bought with:
THERESA HUNTER
SELECT REALTY
Source: MiRealSource,MLS#: 50207085 Originating MLS: Upper Peninsula Assoc of Realtors
Originating MLS: Upper Peninsula Assoc of RealtorsFacts & features
Interior
Bedrooms & bathrooms
- Bedrooms: 3
- Bathrooms: 2
- Full bathrooms: 2
- Main level bathrooms: 1
- Main level bedrooms: 1
Bedroom 1
- Level: Main
- Area: 156
- Dimensions: 13 x 12
Bedroom 2
- Level: Second
- Area: 195
- Dimensions: 15 x 13
Bedroom 3
- Level: Second
- Area: 180
- Dimensions: 15 x 12
Bathroom 1
- Level: Main
- Area: 64
- Dimensions: 8 x 8
Bathroom 2
- Level: Second
- Area: 56
- Dimensions: 7 x 8
Dining room
- Level: Main
- Area: 150
- Dimensions: 15 x 10
Kitchen
- Level: Main
- Area: 110
- Dimensions: 11 x 10
Living room
- Level: Main
- Area: 195
- Dimensions: 15 x 13
Heating
- Forced Air, Natural Gas
Cooling
- Central Air
Appliances
- Included: Dishwasher, Dryer, Microwave, Range/Oven, Refrigerator, Washer, Electric Water Heater
- Laundry: Main Level
Features
- Basement: None
- Has fireplace: No
- Common walls with other units/homes: End Unit
Interior area
- Total structure area: 1,387
- Total interior livable area: 1,387 sqft
- Finished area above ground: 1,387
- Finished area below ground: 0
Property
Parking
- Total spaces: 2
- Parking features: 2 Spaces, Garage, Driveway, Attached, Garage Door Opener
- Attached garage spaces: 2
Features
- Levels: Two
- Stories: 2
- Patio & porch: Patio
- Waterfront features: None
- Body of water: NA
- Frontage type: See Remarks
- Frontage length: 0
Lot
- Features: Wooded, Cul-De-Sac, City Lot
Details
- Additional structures: None
- Parcel number: 525201140100
- Zoning: PUD Planned Unit Developement
- Zoning description: Other
- Special conditions: Private,Standard
Construction
Type & style
- Home type: Condo
- Architectural style: Conventional Frame
- Property subtype: Condominium
Materials
- Vinyl Siding
- Foundation: Slab
Condition
- New construction: No
- Year built: 2006
Utilities & green energy
- Electric: 200+ Amp Service, Circuit Breakers
- Sewer: Public Sanitary
- Water: Public
- Utilities for property: Cable/Internet Avail., Cable Available, Electricity Connected, Natural Gas Connected, Phone Available, Sewer Connected, Water Connected, Internet Spectrum
Community & HOA
Community
- Deposit fee: $790
- Subdivision: North Bay Twnhms Condo
HOA
- Has HOA: Yes
- Amenities included: Maintenance Grounds, Private Entry
- Services included: Maintenance Grounds, Snow Removal
- HOA fee: $395 monthly
- HOA name: North Bay Townhomes & Condo Association
Location
- Region: Marquette
Financial & listing details
- Price per square foot: $432/sqft
- Tax assessed value: $467,200
- Annual tax amount: $5,532
- Date on market: 5/11/2026
- Cumulative days on market: 9 days
- Listing agreement: Exclusive Right To Sell
- Listing terms: Cash,Conventional,VA Loan
- Road surface type: Paved
Price history
| Date | Event | Price |
|---|---|---|
| 6/19/2026 | Sold | $599,500+19.9%$432/sqft |
Source:  MiRealSource #50207085 Report a problem MiRealSource #50207085 Report a problem | ||
| 5/20/2026 | Pending sale | $500,000$360/sqft |
Source: MiRealSource #50207085 Report a problem | ||
| 5/11/2026 | Listed for sale | $500,000+112.8%$360/sqft |
Source: MiRealSource #50207085 Report a problem | ||
| 8/6/2014 | Sold | $235,000+6.8%$169/sqft |
Source: Agent Provided Report a problem | ||
| 8/12/2008 | Sold | $220,000$159/sqft |
Source: Agent Provided Report a problem | ||
Public tax history
| Year | Property taxes | Tax assessment |
|---|---|---|
| 2025 | $5,532 +5.2% | $233,600 +12.4% |
| 2024 | $5,261 | $207,900 +16% |
| 2023 | -- | $179,300 +18.8% |
| 2022 | -- | $150,900 +6.3% |
| 2021 | -- | $142,000 -0.4% |
| 2019 | $3,802 | $142,600 +20.9% |
| 2018 | -- | $117,900 |
| 2017 | -- | $117,900 -1.2% |
| 2016 | -- | $119,300 |
| 2015 | -- | $119,300 +0.5% |
| 2014 | -- | $118,700 +1.4% |
| 2012 | -- | $117,100 +6% |
| 2011 | -- | $110,500 |
| 2010 | -- | $110,500 |
Find assessor info on the county website
Neighborhood: 49855
Nearby homes
- $496,4003 bd3 ba1.8k sqft1313 N Bay Ct, Marquette, MI 49855Off Market
- $548,6003 bd2 ba1.5k sqft1309 Northbay Ct, Marquette, MI 49855Off Market
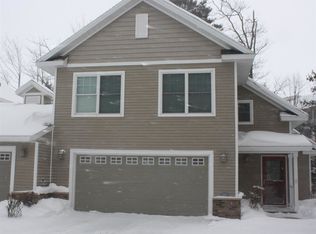
- $549,3003 bd2 ba1.4k sqft1311 Northbay Ct, Marquette, MI 49855Off Market
- $495,5003 bd3 ba1.6k sqft1312 North Bay Ct, Marquette, MI 49855Off Market

- $530,500-- bd2 ba1.6k sqft1316 Northbay Ct, Marquette, MI 49855Off Market
- $510,7003 bd2 ba1.5k sqft1314 Northbay Ct, Marquette, MI 49855Off Market
- $681,0002 bd2 ba1.9k sqft1261 Lakeshore Park Pl, Marquette, MI 49855Off Market
- $527,8002 bd3 ba1.5k sqft1263 Lakeshore Park Pl, Marquette, MI 49855Off Market
Nearby schools
GreatSchools rating
- 8/10Sandy Knoll SchoolGrades: PK-5Distance: 0.9 mi
- 9/10Marquette Senior High SchoolGrades: 7-12Distance: 1.3 mi
- 7/10Bothwell Middle SchoolGrades: 5-8Distance: 1.9 mi
Schools provided by the listing agent
- District: Marquette Area School District
Source: MiRealSource. This data may not be complete. We recommend contacting the local school district to confirm school assignments for this home.


Get pre-qualified for a loan
At Zillow Home Loans, we can pre-qualify you in as little as 5 minutes with no impact to your credit score.An equal housing lender. NMLS #10287.
- Michigan
- Marquette County
- Marquette
- 49855
- 1310 Northbay Ct
Nearby cities
Nearby neighborhoods
Nearby zip codes
Other Marquette Topics
