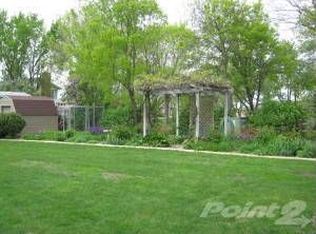
Welcome to this beautifully cared for multi-level home, offered by its original owners who built it in 1974. Well designed and meticulously maintained, this property offers character with updates. Step inside to vaulted ceilings and a bright, inviting main level. The kitchen features corian countertops, ample solid cabinetry, and great workspace. Three large bedrooms and full bathroom complete the upper level, offering comfortable living. The walk-out level expands your living space with a spacious family room and gas fireplace, a 4th bedroom, along with a newer bathroom. Walk out to the patio and enjoy a stunning backyard filled with mature trees, many perennials, and underground sprinklers. It's a peaceful outdoor retreat. Major updates include new shingles and gutters in 2024, new garage door in 2025 on the 2 car attached garage, plus more. This is a rare opportunity to own a well-loved and well-built home in one of the area's most desirable neighborhoods.
Pending
Price cut: $15K (8/11)
$315,000
1310 Northridge Rd, Mitchell, SD 57301
4beds
2,728sqft
Single Family Residence
Built in 1974
0.39 Acres Lot
$302,800 Zestimate®
$115/sqft
$-- HOA
What's special
Gas fireplaceSpacious family roomUnderground sprinklersBright inviting main levelMany perennialsVaulted ceilingsAmple solid cabinetry
- 53 days
- 89
- 0
Likely to sell faster than
Zillow last checked:
Listing updated:
Listed by:
Janet Fritzemeier 605-999-7653,
Crane Realty
Source: Mitchell BOR,MLS#: 26-338
Facts & features
Interior
Bedrooms & bathrooms
- Bedrooms: 4
- Bathrooms: 2
- Full bathrooms: 1
- 3/4 bathrooms: 1
Bedroom 1
- Area: 153.1
- Dimensions: 12.17 x 12.58
Bedroom 2
- Area: 165.09
- Dimensions: 14.9 x 11.08
Bedroom 3
- Area: 128.46
- Dimensions: 11.5 x 11.17
Bedroom 4
- Area: 144.96
- Dimensions: 12 x 12.08
Dining room
- Description: Irregular
- Area: 142.28
- Dimensions: 15.25 x 9.33
Family room
- Description: Irregular
- Area: 351.08
- Dimensions: 24.5 x 14.33
Kitchen
- Description: Irregular
- Area: 123.22
- Dimensions: 15.25 x 8.08
Living room
- Area: 232.73
- Dimensions: 18.5 x 12.58
Other
- Description: Basement unfinished Irregular
- Area: 510.96
- Dimensions: 42.58 x 12
Heating
- Fireplace(s)
Cooling
- Central Air
Features
- Basement: Full,Walk-Out Access
- Has fireplace: Yes
Interior area
- Total structure area: 2,872
- Total interior livable area: 2,728 sqft
- Finished area above ground: 1,436
- Finished area below ground: 1,292
Property
Parking
- Total spaces: 2
- Parking features: Garage - Attached
- Attached garage spaces: 2
- Details: Garage: Attach
Features
- Levels: Multi-Level
- Patio & porch: Patio: Yes
- Fencing: Yes
Lot
- Size: 0.39 Acres
- Dimensions: 16,988.40 sq. ft.
Construction
Type & style
- Home type: SingleFamily
- Property subtype: Single Family Residence
Materials
- Foundation: Block
Condition
- Year built: 1974
Utilities & green energy
- Electric: 200 Amp Service
- Sewer: Public Sewer
- Water: Public
Community & HOA
Location
- Region: Mitchell
Financial & listing details
- Price per square foot: $115/sqft
- Annual tax amount: $4,070
- Date on market: 7/20/2026
- Electric utility on property: Yes
Estimated market value
$302,800
$288,000 - $318,000
$2,200/mo
Price history
| Date | Event | Price |
|---|---|---|
| 8/14/2026 | Pending sale | $315,000$115/sqft |
Source:  Mitchell BOR #26-338 Report a problem Mitchell BOR #26-338 Report a problem | ||
| 8/11/2026 | Price change | $315,000-4.5%$115/sqft |
Source: Mitchell BOR #26-338 Report a problem | ||
| 7/20/2026 | Listed for sale | $330,000$121/sqft |
Source: Mitchell BOR #26-338 Report a problem | ||
Public tax history
Tax history is unavailable.
Monthly payment
Est. payment
Payment breakdown
Explore the cost of this home by adjusting the details. Changes won't be saved.Climate risks
Neighborhood: 57301
Similar homes
- $329,9004 bd2 ba2.4k sqft401 E 13th Ave, Mitchell, SD 57301For Sale
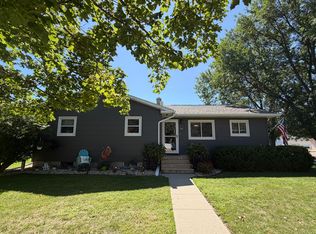
 MLS ID #26-449, DEANNA HETLAND, Ace Realty, LLC. Mitchell BOR
 - $319,9003 bd2 ba1.9k sqft1607 Westview Dr, Mitchell, SD 57301For Sale
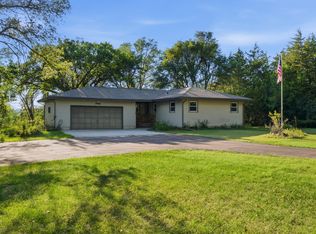 MLS ID #26-433, CINDY L HOCKETT-Sommervold, The Experience Real Estate, Inc. Mitchell BOR
 - $295,0004 bd2 ba1.4k sqft617 E 14th Ave, Mitchell, SD 57301For Sale
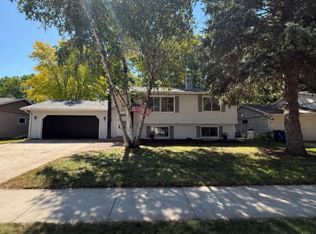 MLS ID #26-420, Kelcey Hoffman, Mitchell Realty LLC. Mitchell BOR
 - $290,0004 bd2 ba1.7k sqft1521 E Hanson Ave, Mitchell, SD 57301For Sale
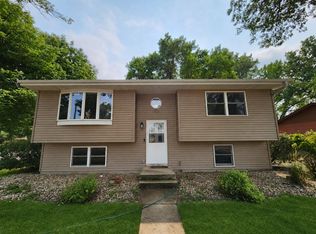 MLS ID #26-375, Christopher Foster, Crane Realty. Mitchell BOR
 - $369,0003 bd3 ba3.4k sqft40994 McKinley Pl, Mitchell, SD 57301For SaleMLS ID #26-442, CINDY L HOCKETT-Sommervold, The Experience Real Estate, Inc. Mitchell BOR
- $295,0005 bd3 ba2.6k sqft211 W 15th Ave, Mitchell, SD 57301For SaleMLS ID #25-576, COLLEEN HUNT, Mitchell Realty LLC. Mitchell BOR
- $274,5004 bd3 ba2k sqft622 E 2nd Ave, Mitchell, SD 57301For SaleMLS ID #26-397, CINDY L HOCKETT-Sommervold, The Experience Real Estate, Inc. Mitchell BOR
- $274,0003 bd2 ba2.2k sqft1601 E 5th Ave, Mitchell, SD 57301For SaleMLS ID #26-360, Janet Fritzemeier, Crane Realty. Mitchell BOR
- $269,0005 bd2 ba2.4k sqft1037 E 3rd Ave, Mitchell, SD 57301For SaleMLS ID #26-401, Janet Fritzemeier, Crane Realty. Mitchell BOR
- $259,9002 bd2 ba1.8k sqft407 W 13th Ave, Mitchell, SD 57301For SaleMLS ID #26-422, Jeri Mickelson, Mitchell Realty LLC. Mitchell BOR
- $210,0004 bd2 ba1.8k sqft1500 E Birch Ave, Mitchell, SD 57301For SaleMLS ID #26-372, Stratton Havlik, Mitchell Realty LLC. Mitchell BOR
- $214,9004 bd2 ba2.2k sqft316 W 11th Ave, Mitchell, SD 57301For SaleMLS ID #26-179, DEANNA HETLAND, Ace Realty, LLC. Mitchell BOR
- $179,9002 bd2 ba1.6k sqft508 S Juanita St, Mitchell, SD 57301For SaleMLS ID #26-438, CINDY L HOCKETT-Sommervold, The Experience Real Estate, Inc. Mitchell BOR
- $185,0004 bd2 ba1.6k sqft500 E 7th Ave, Mitchell, SD 57301For SaleMLS ID #26-243, Tyler Sutton, Better Homes And Gardens Real Estate Beyond. Mitchell BOR
- $214,5003 bd2 ba1.7k sqft912 E 2nd Ave, Mitchell, SD 57301For SaleMLS ID #26-17, Brian Eliason, Janklow Eliason Real Estate. Mitchell BOR
- $234,9003 bd2 ba1.4k sqft511 W 4th Ave, Mitchell, SD 57301For SaleMLS ID #26-381, Christopher Foster, Crane Realty. Mitchell BOR
- $209,9003 bd3 ba1.6k sqft1120 S Duff St, Mitchell, SD 57301For Sale
 MLS ID #22605936, Jon B Hatch. Realtor Association of the Sioux Empire
