This beautifully updated and fully renovated 3-bedroom, 2-bath home in the heart of Duncanville offers modern upgrades, thoughtful design, and a truly move-in-ready experience. From the moment you enter, the bright and open floor plan creates a seamless flow between the spacious living room and dining area, making it ideal for both everyday living and entertaining family and friends. Large windows invite natural light, enhancing the warm and welcoming atmosphere throughout the home.
The custom-designed kitchen is a true centerpiece, featuring extended cabinetry for added storage, elegant granite countertops, a stylish backsplash, stainless steel sink, updated fixtures, and durable luxury vinyl plank flooring that combines beauty with functionality. Every detail has been carefully selected to create a clean, modern aesthetic while maintaining comfort and practicality.
The primary suite offers a peaceful retreat with abundant natural light, generous space, and a well-appointed vanity area. The secondary bedrooms are comfortably sized and versatile, perfect for guests, a home office, or growing household needs. Both bathrooms have been refreshed with updated finishes, lighting, hardware, and contemporary touches that add to the home’s overall appeal.
Additional upgrades include fresh interior paint, modern light fixtures, updated hardware throughout, and meticulous attention to detail in every room. Step outside to your private backyard, offering space to relax, garden, or entertain in a quiet setting.
Located within walking distance to multiple parks and playgrounds, this home sits in a peaceful neighborhood just minutes from I-20 and Highway 67. Enjoy convenient access to shopping, dining, Duncanville Crossing, and downtown Dallas, only about 15 minutes away. With its prime location, extensive upgrades, and turnkey condition, this home truly checks all the boxes.
Sold
Price Unknown
1310 Oak Run Dr, Duncanville, TX 75137
3beds
1,422sqft
Single Family Residence
Built in 1983
8,668 Square Feet Lot
$273,600 Zestimate®
$--/sqft
$2,178 Estimated rent
Home value
$273,600
$252,000 - $298,000
$2,178/mo
Zestimate® history
Owner options
List your home for rent
$2,178/mo
Rent Zestimate®
Find your next renter with Zillow Rental Manager. Plus, with online applications, you can quickly screen prospective tenants – for free.
$2,178/mo
Rent Zestimate®
Refinance and save
Refinancing to a lower rate could help reduce your monthly payments and save thousands over the life of the loan.
Explore your selling options
Work with a Zillow partner agent
Leverage their expertise and Zillow's premium Showcase listings to get your home seen by more buyers.
Get startedList with your own agent
Get your home in front of millions of buyers by listing it on Zillow.
Learn how to do itSell it yourself
Take full control of how buyers see your home on Zillow by listing For Sale by Owner (FSBO).
List your homeWhat's special
Zillow last checked:
Listing updated:
Listed by:
Marlon Pleitez 0573035 469-569-0474,
BlueMark, LLC 214-575-0046,
Arturo Salgado 0845074 972-859-9023,
BlueMark, LLC
Bought with:
Miguel Cepeda
Compass RE Texas, LLC.
Source: NTREIS,MLS#: 21194118
Facts & features
Interior
Bedrooms & bathrooms
- Bedrooms: 3
- Bathrooms: 2
- Full bathrooms: 2
Primary bedroom
- Features: Ceiling Fan(s)
- Level: First
- Dimensions: 16 x 12
Bedroom
- Features: Ceiling Fan(s)
- Level: First
- Dimensions: 10 x 11
Bedroom
- Level: First
- Dimensions: 11 x 10
Primary bathroom
- Level: First
- Dimensions: 5 x 8
Breakfast room nook
- Level: First
- Dimensions: 8 x 11
Dining room
- Level: First
- Dimensions: 9 x 15
Other
- Level: First
- Dimensions: 7 x 7
Living room
- Level: First
- Dimensions: 13 x 15
Heating
- Central, Electric
Cooling
- Central Air, Ceiling Fan(s), Electric
Appliances
- Included: Dishwasher, Electric Range, Electric Water Heater, Disposal, Microwave
- Laundry: Washer Hookup, Dryer Hookup, ElectricDryer Hookup, Laundry in Utility Room, In Hall
Features
- Decorative/Designer Lighting Fixtures, Eat-in Kitchen, Granite Counters, Pantry
- Flooring: Carpet, Luxury Vinyl Plank
- Windows: Window Coverings
- Has basement: No
- Number of fireplaces: 1
- Fireplace features: Living Room, Masonry, Wood Burning
Interior area
- Total interior livable area: 1,422 sqft
Property
Parking
- Total spaces: 2
- Parking features: Alley Access, Concrete, Door-Single, Driveway, Garage, Garage Door Opener, Garage Faces Rear
- Attached garage spaces: 2
- Has uncovered spaces: Yes
Features
- Levels: One
- Stories: 1
- Patio & porch: Covered
- Pool features: None
- Fencing: Wood
Lot
- Size: 8,668 Square Feet
- Features: Few Trees
Details
- Additional structures: Storage
- Parcel number: 221508000E0170000
Construction
Type & style
- Home type: SingleFamily
- Architectural style: Traditional,Detached
- Property subtype: Single Family Residence
Materials
- Brick
- Foundation: Slab
- Roof: Composition
Condition
- Year built: 1983
Utilities & green energy
- Sewer: Public Sewer
- Water: Public
- Utilities for property: Electricity Connected, Sewer Available, Separate Meters, Water Available
Green energy
- Energy efficient items: Lighting
Community & HOA
Community
- Features: Curbs, Sidewalks
- Security: Smoke Detector(s)
- Subdivision: Willow Run Ph 02
HOA
- Has HOA: No
Location
- Region: Duncanville
Financial & listing details
- Tax assessed value: $240,900
- Annual tax amount: $5,396
- Date on market: 3/1/2026
- Cumulative days on market: 2 days
- Listing terms: Cash,Conventional,FHA
- Electric utility on property: Yes
Price history
| Date | Event | Price |
|---|---|---|
| 3/20/2026 | Sold | -- |
Source: NTREIS #21194118 Report a problem | ||
| 3/12/2026 | Pending sale | $272,900$192/sqft |
Source: NTREIS #21194118 Report a problem | ||
| 3/3/2026 | Contingent | $272,900$192/sqft |
Source: NTREIS #21194118 Report a problem | ||
| 3/1/2026 | Listed for sale | $272,900$192/sqft |
Source: NTREIS #21194118 Report a problem | ||
Public tax history
| Year | Property taxes | Tax assessment |
|---|---|---|
| 2025 | $5,396 -0.6% | $240,900 |
| 2024 | $5,429 +8.5% | $240,900 +9.5% |
| 2023 | $5,004 -8.4% | $220,030 |
| 2022 | $5,463 | $220,030 +41.1% |
| 2021 | -- | $155,990 |
| 2020 | -- | $155,990 |
| 2019 | -- | $155,990 +35.2% |
| 2018 | -- | $115,410 +10.7% |
| 2017 | -- | $104,250 +19.6% |
| 2016 | $305 | $87,180 +22.2% |
| 2015 | -- | $71,370 +3.8% |
| 2014 | -- | $68,740 |
| 2013 | -- | -- |
| 2012 | -- | -- |
| 2011 | -- | -- |
| 2010 | -- | -- |
| 2009 | -- | -- |
| 2008 | -- | -- |
| 2007 | -- | -- |
| 2005 | -- | -- |
| 2004 | -- | -- |
| 2003 | -- | -- |
| 2002 | -- | -- |
| 2001 | -- | -- |
Find assessor info on the county website
Neighborhood: Willow Run
Nearby homes
- $228,2002 bd2 ba1.3k sqft1314 Oak Run Dr, Duncanville, TX 75137Off Market
- $249,0003 bd2 ba1.4k sqft1102 Cedar Run Dr, Duncanville, TX 75137Off Market
- $221,5002 bd2 ba1.3k sqft1106 Cedar Run Dr, Duncanville, TX 75137Off Market
- $--3 bd2 ba1.3k sqft1318 Oak Run Dr, Duncanville, TX 75137Sold
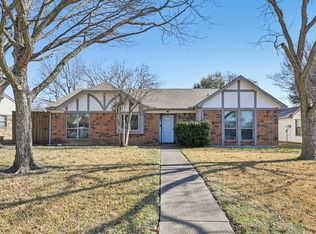
- $220,9002 bd1 ba1.3k sqft1311 Oak Run Dr, Duncanville, TX 75137Off Market
- $262,6004 bd2 ba1.4k sqft1307 Oak Run Dr, Duncanville, TX 75137Off Market
- $239,1003 bd2 ba1.4k sqft1315 Oak Run Dr, Duncanville, TX 75137Off Market
- $241,2003 bd2 ba1.4k sqft1110 Cedar Run Dr, Duncanville, TX 75137Off Market
Nearby schools
GreatSchools rating
- 2/10Merrifield Elementary SchoolGrades: PK-4Distance: 1.3 mi
- 4/10J Herman Reed Middle SchoolGrades: 7-8Distance: 1.2 mi
- 3/10Duncanville High SchoolGrades: 9-12Distance: 3 mi
Schools provided by the listing agent
- Elementary: Merrifield
- Middle: Reed
- High: Duncanville
- District: Duncanville ISD
Source: NTREIS. This data may not be complete. We recommend contacting the local school district to confirm school assignments for this home.
Get a cash offer in 3 minutes
Find out how much your home could sell for in as little as 3 minutes with a no-obligation cash offer.
Estimated market value
$273,600
Get a cash offer in 3 minutes
Find out how much your home could sell for in as little as 3 minutes with a no-obligation cash offer.
Estimated market value
$273,600
- Texas
- Dallas County
- Duncanville
- 75137
- Willow Run
- 1310 Oak Run Dr
Nearby cities
Nearby neighborhoods
Nearby zip codes
Other Duncanville Topics
