This beautifully completely remodeled home blends modern finishes with everyday comfort, offering stylish updates inside and out. Step inside to find luxury vinyl plank flooring throughout, fresh paint, recessed can lighting, brand-new light fixtures, and all-new doors with updated hardware. The open layout is bright and welcoming, enhanced by a painted brick exterior and new landscaping for charming curb appeal. The kitchen is the heart of the home, showcasing 3 cm granite countertops, a crisp white side backsplash, brand-new cabinetry, a white GE dishwasher, a white double-bowl sink with a sprayed faucet, and a new Midea 4-burner gas range with GE microwave hood vent. An extended cabinet overhang provides seating for three barstools, making it perfect for casual dining or entertaining. Bathrooms have been fully refreshed with quartz countertops and brushed nickel fixtures, while the entire home includes upgrades such as a new water heater, recently installed HVAC system, wide plates, and modern plumbing fixtures for peace of mind. Natural light fills the home, especially through the double French doors with sidelights that open to a large, fenced backyard with mature trees, a storage shed, and plenty of room to relax or entertain. Additional highlights include a two-car covered carport, sidewalks at the street in a great walking neighborhood, and a prime location close to Barksdale Air Force Base. This home truly has it all — modern updates, thoughtful details, and a welcoming neighborhood setting.
Sold
Price Unknown
1310 Oden St, Shreveport, LA 71104
3beds
1,580sqft
Single Family Residence
Built in 1967
9,757 Square Feet Lot
$196,300 Zestimate®
$--/sqft
$1,626 Estimated rent
Home value
$196,300
$177,000 - $218,000
$1,626/mo
Zestimate® history
Owner options
List your home for rent
$1,626/mo
Rent Zestimate®
Find your next renter with Zillow Rental Manager. Plus, with online applications, you can quickly screen prospective tenants – for free.
$1,626/mo
Rent Zestimate®
Refinance and save
Refinancing to a lower rate could help reduce your monthly payments and save thousands over the life of the loan.
Explore your selling options
Work with a Zillow partner agent
Leverage their expertise and Zillow's premium Showcase listings to get your home seen by more buyers.
Get startedList with your own agent
Get your home in front of millions of buyers by listing it on Zillow.
Learn how to do itSell it yourself
Take full control of how buyers see your home on Zillow by listing For Sale by Owner (FSBO).
List your homeWhat's special
Two-car covered carportNew landscapingLarge fenced backyardBrand-new cabinetryExtended cabinet overhangWhite ge dishwasherBrand-new light fixtures
Zillow last checked:
Listing updated:
Listed by:
Susannah Hodges 0995684198 318-505-2875,
Susannah Hodges, LLC 318-505-2875,
Sara Moore 0995700769 318-469-4435,
Susannah Hodges, LLC
Bought with:
Danielle Gosslee
Coldwell Banker Apex, REALTORS
Source: NTREIS,MLS#: 21045491
Facts & features
Interior
Bedrooms & bathrooms
- Bedrooms: 3
- Bathrooms: 2
- Full bathrooms: 2
Primary bedroom
- Features: Ceiling Fan(s)
- Level: First
- Dimensions: 0 x 0
Living room
- Features: Ceiling Fan(s)
- Level: First
- Dimensions: 0 x 0
Heating
- Central
Cooling
- Central Air
Appliances
- Included: Some Gas Appliances, Dishwasher, Gas Cooktop, Disposal, Gas Range, Microwave, Plumbed For Gas
Features
- Decorative/Designer Lighting Fixtures, Eat-in Kitchen, High Speed Internet, Open Floorplan, Cable TV
- Has basement: No
- Has fireplace: No
Interior area
- Total interior livable area: 1,580 sqft
Property
Parking
- Total spaces: 2
- Parking features: Attached Carport
- Carport spaces: 2
Features
- Levels: One
- Stories: 1
- Pool features: None
Lot
- Size: 9,757 Square Feet
Details
- Parcel number: 171309022056300
Construction
Type & style
- Home type: SingleFamily
- Architectural style: Detached
- Property subtype: Single Family Residence
Materials
- Foundation: Slab
Condition
- Year built: 1967
Utilities & green energy
- Sewer: Public Sewer
- Water: Public
- Utilities for property: Sewer Available, Water Available, Cable Available
Community & HOA
Community
- Subdivision: Anderson Island Sub
HOA
- Has HOA: No
Location
- Region: Shreveport
Financial & listing details
- Tax assessed value: $107,750
- Annual tax amount: $1,050
- Date on market: 9/2/2025
- Cumulative days on market: 26 days
Price history
| Date | Event | Price |
|---|---|---|
| 10/24/2025 | Sold | -- |
Source: NTREIS #21045491 Report a problem | ||
| 10/18/2025 | Pending sale | $199,900$127/sqft |
Source: NTREIS #21045491 Report a problem | ||
| 9/28/2025 | Contingent | $199,900$127/sqft |
Source: NTREIS #21045491 Report a problem | ||
| 9/2/2025 | Listed for sale | $199,900+135.2%$127/sqft |
Source: NTREIS #21045491 Report a problem | ||
| 11/9/2022 | Sold | -- |
Source: Public Record Report a problem | ||
| 12/9/2020 | Sold | -- |
Source: Public Record Report a problem | ||
| 7/21/2018 | Listing removed | $85,000$54/sqft |
Source: Freedom Realty #210422 Report a problem | ||
| 8/2/2017 | Pending sale | $85,000$54/sqft |
Source: Freedom Realty #210422 Report a problem | ||
| 7/30/2017 | Listed for sale | $85,000$54/sqft |
Source: Freedom Realty #210422 Report a problem | ||
| 6/13/2014 | Sold | -- |
Source: Public Record Report a problem | ||
Public tax history
| Year | Property taxes | Tax assessment |
|---|---|---|
| 2025 | $1,686 +60.6% | $10,775 +60% |
| 2024 | $1,050 +442.6% | $6,735 +1.2% |
| 2023 | $193 -89.1% | $6,652 -40.1% |
| 2022 | $1,770 +73.7% | $11,103 |
| 2021 | $1,019 -41.5% | $11,103 |
| 2020 | $1,743 +1% | $11,103 +4% |
| 2019 | $1,726 -0.4% | $10,671 |
| 2018 | $1,733 +26.1% | $10,671 |
| 2017 | $1,374 +0.2% | $10,671 -5.3% |
| 2015 | $1,371 | $11,274 +60.4% |
| 2014 | -- | $7,030 |
| 2013 | -- | $7,030 |
| 2012 | -- | $7,030 |
| 2011 | -- | $7,030 |
| 2010 | -- | $7,030 |
| 2009 | -- | $7,030 |
| 2008 | -- | $7,030 |
| 2007 | -- | $7,030 |
| 2006 | -- | $7,030 |
| 2005 | -- | $7,030 |
| 2004 | -- | $7,030 |
| 2003 | -- | $7,030 |
| 2002 | -- | $7,030 |
| 2000 | -- | $7,030 |
Find assessor info on the county website
Neighborhood: Broadmoor, Anderson Island, Shreve Isle.
Nearby homes
- $162,4003 bd2 ba1.5k sqft1314 Oden St, Shreveport, LA 71104Off Market
- $159,3003 bd1 ba1.4k sqft1306 Oden St, Shreveport, LA 71104Off Market
- $200,0003 bd2 ba1.5k sqft1318 Oden St, Shreveport, LA 71104Off Market
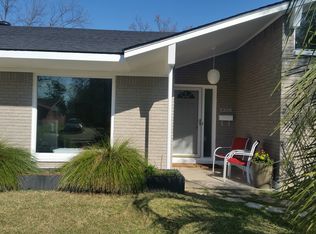
- $155,7003 bd1 ba1.5k sqft1302 Oden St, Shreveport, LA 71104Off Market
- $81,840-- bd-- ba-- sqft7203 None, Shreveport, LA 71104Off Market
- $196,5003 bd2 ba1.7k sqft1322 Oden St, Shreveport, LA 71104Off Market
- $174,1003 bd2 ba1.4k sqft1309 Oden St, Shreveport, LA 71104Off Market
- $146,0003 bd1 ba1.4k sqft1313 Oden St, Shreveport, LA 71104Off Market
Nearby schools
GreatSchools rating
- 8/10Shreve Island Elementary SchoolGrades: PK-5Distance: 1 mi
- 1/10Magnolia School of ExcellenceGrades: K-12Distance: 0.3 mi
- 7/10C.E. Byrd High SchoolGrades: 9-12Distance: 2.3 mi
Schools provided by the listing agent
- High: Caddo ISD Schools
- District: Caddo PSB
Source: NTREIS. This data may not be complete. We recommend contacting the local school district to confirm school assignments for this home.
Sell for more on Zillow
Get a Zillow Showcase℠ listing at no additional cost and you could sell for .
$196,300
2% more
+$3,926
With Zillow Showcase(estimated)
$200,226
Nearby cities
Nearby neighborhoods
- Airport, Pines Road Real estate
- Broadmoor, Anderson Island, Shreve Isle. Real estate
- Caddo Heights, South Highlands Real estate
- Ceder Grove, Lynbrook Real estate
- Highland, Stoner Hill Real estate
- Hyde Park Brookwood, Southern Hills Real estate
- Jenkins, Pinecroft Subdivision Real estate
- Martin Luther King Dr. Area Real estate
- Springlake, University Terrace Real estate
- Sunset Arcre, Garden Valley, Morningside Real estate
Nearby zip codes
Other Shreveport Topics
