Skip main navigation
Closed
  • $762,000

    1310 Paint Horse Ct, Awendaw, SC 29429

    4beds
    2,831sqft
    Single Family Residence
    Built in 2014
    5,227.2 Square Feet Lot
    $810,500 Zestimate®
    $269/sqft
    $4,100 Estimated rent

    Home value

    $810,500

    $770,000 - $851,000

    $4,100/mo

    Zestimate® history
    Loading
    Loading...

    Owner options

    List your home for rent

    $4,100/mo

    Rent Zestimate®

    Find your next renter with Zillow Rental Manager. Plus, with online applications, you can quickly screen prospective tenants – for free.

    Learn more

    $4,100/mo

    Rent Zestimate®

    Refinance and save

    $4,266/mo

    Est. payment

    Refinancing to a lower rate could help reduce your monthly payments and save thousands over the life of the loan.

    See today's rates

    $4,266/mo

    Est. payment

    Explore your selling options

    Work with a Zillow partner agent

    Leverage their expertise and Zillow's premium Showcase listings to get your home seen by more buyers.

    Get started

    List with your own agent

    Get your home in front of millions of buyers by listing it on Zillow.

    Learn how to do it

    Sell it yourself

    Take full control of how buyers see your home on Zillow by listing For Sale by Owner (FSBO).

    List your home

    What's special

    Gas fireplaceCommunity poolGreat spaceLarge formal dining roomStainless steel appliancesBreakfast barOpen concept floor plan
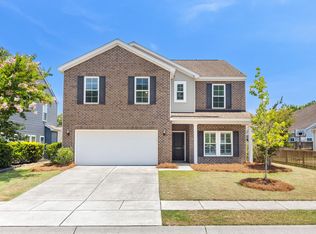
    Nestled in Tupelo Planation, this charming four bedroom home features an open concept floor plan, multiple living spaces, office, large secondary bedrooms, and is move-in ready. Upon entry you're greeted by rich hardwood floors leading past the large formal dining room into the kitchen, living room, and sunroom space which is flooded with natural light. The kitchen is adorned with stainless steel appliances, a gas range, quartz countertops, a breakfast bar, and a pantry. The cozy living room features a gas fireplace and is great for entertaining. Adjacent to this space is a terrific sunroom, offering access to the patio, a level fenced backyard, and relaxing views of the pond. A flex room on the first floor is great space for a exercise room, office, or additional storage area.Upstairs, you'll discover four bedrooms and a secondary family entertainment loft area. Whether it's a playroom for the kids or a cozy secondary TV corner for family relaxation, this area caters to various needs. The generously sized master bedroom boasts a luxurious ensuite bathroom with dual vanity, tiled shower, and an expansive walk-in closet with custom cabinetry. The upstairs full bath is equally impressive with its dual vanity and tiled floors. Conveniently located upstairs is the laundry room. The Tupelo community is a highly sought out location with amenities including a community pool, walking trails, playground, and many areas to enjoy the outdoors with your neighbors. A $2,500 Lender Credit is available and will be applied towards the buyer's closing costs and pre-paids if the buyer chooses to use the seller's preferred lender. This credit is in addition to any negotiated seller concessions.

    Zillow last checked:

    Listing updated:

    Listed by:

    Carolina One Real Estate 843-779-8660

    Bought with:

    Carolina One Real Estate

    Source: CTMLS,MLS#: 24006968MLS Logo

    Facts & features

    Interior

    Bedrooms & bathrooms
    • Bedrooms: 4
    • Bathrooms: 3
    • Full bathrooms: 2
    • 1/2 bathrooms: 1
    Heating
    • Heat Pump
    Cooling
    • Central Air
    Appliances
    • Laundry: Electric Dryer Hookup, Washer Hookup, Laundry Room
    Features
    • Ceiling - Smooth, High Ceilings, Garden Tub/Shower, Walk-In Closet(s), Ceiling Fan(s), Eat-in Kitchen, Formal Living, Pantry
    • Flooring: Carpet, Ceramic Tile, Luxury Vinyl
    • Windows: Window Treatments
    • Number of fireplaces: 1
    • Fireplace features: Living Room, One
    Interior area
    • Total structure area: 2,831
    • Total interior livable area: 2,831 sqft

    Property

    Parking
    • Total spaces: 2
    • Parking features: Garage, Attached, Garage Door Opener
    • Attached garage spaces: 2
    Features
    • Levels: Two
    • Stories: 2
    • Entry location: Ground Level
    • Patio & porch: Patio
    • Exterior features: Rain Gutters
    • Fencing: Wood
    • Waterfront features: Pond
    Lot
    • Size: 5,227 sqft
    • Features: 0 - .5 Acre, Level
    Details
    • Parcel number: 6150100117

    Construction

    Type & style
    • Home type: SingleFamily
    • Architectural style: Traditional
    • Property subtype: Single Family Residence
    Materials
    • Vinyl Siding
    • Foundation: Slab
    • Roof: Architectural
    Condition
    • New construction: No
    • Year built: 2014

    Utilities & green energy

    • Sewer: Public Sewer
    • Water: Public
    • Utilities for property: Berkeley Elect Co-Op, Charleston Water Service

    Community & neighborhood

    Community
    • Community features: Clubhouse, Park, Pool, Trash, Walk/Jog Trails
    Location
    • Region: Awendaw
    • Subdivision: Tupelo Plantation

    Other

    Other facts
    • Listing terms: Any

    Price history

    DateEventPrice
    4/26/2024Sold$762,000+1.7%$269/sqft
    Source: CTMLS #24006968 Report a problem
    3/21/2024Contingent$749,000$265/sqft
    Source: CTMLS #24006968 Report a problem
    3/20/2024Listed for sale$749,000+44.3%$265/sqft
    Source: CTMLS #24006968 Report a problem
    6/16/2021Sold$519,000+20.7%$183/sqft
    Source: Public Record Report a problem
    10/13/2015Sold$430,000+13.7%$152/sqft
    Source: CTMLS #15023750 Report a problem
    10/1/2014Sold$378,269$134/sqft
    Source: Public Record Report a problem

    Public tax history

    YearProperty taxesTax assessment
    2025$2,930 +40.5%$30,600 +47.1%
    2024$2,086 +4.2%$20,800
    2023$2,001 +4.4%$20,800
    2022$1,916 +5.8%$20,800 +18%
    2021$1,811 -3.2%$17,630
    2020$1,872 $17,630 +2.5%
    2019$1,872 $17,200
    2017$1,872 +4.6%$17,200
    2016$1,790 +5%$17,200 +13.8%
    2015$1,704 $15,120

    Find assessor info on the county website

    Neighborhood: 29429

    Nearby schools

    GreatSchools rating
    Schools provided by the listing agent
    • Elementary: Carolina Park
    • Middle: Cario
    • High: Wando

    Source: CTMLS. This data may not be complete. We recommend contacting the local school district to confirm school assignments for this home.

    Get a cash offer in 3 minutes
    Find out how much your home could sell for in as little as 3 minutes with a no-obligation cash offer.
    Estimated market value
    $810,500
    Get a cash offer in 3 minutes
    Find out how much your home could sell for in as little as 3 minutes with a no-obligation cash offer.
    Estimated market value
    $810,500