Skip main navigation
Off market
  • $638,800

    1310 Park Garden Ln #32, Reston, VA 20194

    4beds
    --baths
    1,966sqft
    Townhouse
    Built in 1993
    2,613.6 Square Feet Lot
    $638,800 Zestimate®
    $325/sqft
    $3,597 Estimated rent

    Home value

    $638,800

    $600,000 - $684,000

    $3,597/mo

    Zestimate® history
    Loading
    Loading...

    Owner options

    List your home for rent

    $3,597/mo

    Rent Zestimate®

    Find your next renter with Zillow Rental Manager. Plus, with online applications, you can quickly screen prospective tenants – for free.

    Learn more

    $3,597/mo

    Rent Zestimate®

    Refinance and save

    $3,913/mo

    Est. payment

    Refinancing to a lower rate could help reduce your monthly payments and save thousands over the life of the loan.

    See today's rates

    $3,913/mo

    Est. payment

    Explore your selling options

    Work with a Zillow partner agent

    Leverage their expertise and Zillow's premium Showcase listings to get your home seen by more buyers.

    Get started

    List with your own agent

    Get your home in front of millions of buyers by listing it on Zillow.

    Learn how to do it

    Sell it yourself

    Take full control of how buyers see your home on Zillow by listing For Sale by Owner (FSBO).

    List your home

    What's special

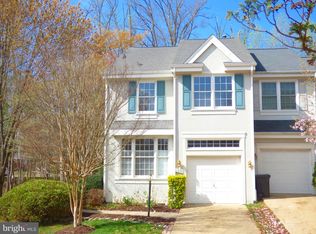
    This townhome offers a unique opportunity to own a property that lives like a detached, single-family home, located at the end of a tranquil cul-de-sac in the sought-after Windsor Park neighborhood. Surrounded by the beautiful St. Johns Woods Park, this home provides a serene wooded backdrop and backs onto a private common area with mature trees. Outdoor enthusiasts will appreciate the access to North Hills Tennis and Pool, St. Johns Pavilion, shaded walkways, and Capital Bikeshare rentals. Upon arrival, you'll be greeted by a professionally landscaped walkway leading to a covered porch. Inside the home, the soaring two-story entry foyer sets the tone for elegance and sophistication. Large windows throughout the open-air design provide stunning views of the outdoors. The home has been freshly painted in warm designer colors and boasts hardwood floors on the main level recessed LED lighting, and glass doors leading to a wrap-around Trex deck with maintenance-free vinyl railings and an iron spiral staircase down to a private lower-level brick patio. The bright and spacious kitchen features an eating area, a large center island, and ample granite countertops, making it perfect for cooking and entertaining. The great room is a comfortable retreat with custom louvered shutters on the large windows and a wood-burning fireplace with a beautiful marble surround. Upstairs, three spacious bedrooms with vaulted ceilings, large walk-in closets, and updated baths await. The lower level, with plush, looped Berber carpeting and private access to the backyard patio, has been thoughtfully designed and features a cozy family room, fourth bedroom, fully renovated full bath with timeless Carrera Marble tiles, and additional flex space/unfinished storage area. The property also offers ample guest parking spaces, and the homeowner's association cares for the grass, providing for more leisure time. Conveniently located between Reston Parkway and Wiehle, this home is just a stone's throw away from the North Point Village Center, Reston Town Center, and Silverline Metro.

    This property is off market, which means it's not currently listed for sale or rent on Zillow. This may be different from what's available on other websites or public sources.
    Zillow last checked:

    Listing updated:

    Source: HomeServices Property Management,MLS#: VAFX2147654MLS Logo

    Facts & features

    Interior

    Bedrooms & bathrooms
    • Bedrooms: 4
    • Full bathrooms: 3
    • 1/2 bathrooms: 1
    Heating
    • Forced Air
    Cooling
    • Central A/C, Ceiling Fan(s)
    Appliances
    • Included: Built-In Microwave, Dishwasher, Disposal, Dryer - Electric, Icemaker, Oven/Range - Gas, Refrigerator, Washer
    Features
    • Breakfast Area, Carpet, Dining Area, Floor Plan - Traditional, Kitchen - Eat-In,
    • Flooring: Carpet, Ceramic Tile, Hardwood
    • Basement: Daylight, Partial,Fully Finished,Interior Access,Outside Entrance,Improved,Rear
    • Number of fireplaces: 1
    Interior area
    • Total interior livable area: 1,966 sqft

    Property

    Parking
    • Parking features: Attached Garage, Driveway, Garage - Front Entry, Garage Door Opener, Inside Access
    • Has uncovered spaces: Yes
    Features
    • Exterior features: Sidewalks, Street Lights, Exterior Lighting, Extensive Hardscape
    Lot
    • Size: 2,613 sqft
    • Features: Backs - Open Common Area, Backs to Trees, Cul-de-sac, No Thru Street, Adjoins - Open Space, Corner, Front Yard, Landscaping, Trees/Wooded

    Construction

    Type & style
    • Home type: Townhouse
    • Architectural style: End of Row/Townhouse
    • Property subtype: Townhouse
    Materials
    • Stucco
    • Roof: Shingle
    Condition
    • New construction: No
    • Year built: 1993

    Utilities & green energy

    • Sewer: Public Sewer
    • Water: Public

    Community & neighborhood

    Location
    • Region: Reston
    • Subdivision: Baldwin Grove

    HOA & financial

    HOA
    • Has HOA: Yes
    • HOA fee: $343 monthly

    Other

    Other facts
    • Ownership: Fee Simple

    Price history

    Price history is unavailable.

    Public tax history

    Tax history is unavailable.

    Neighborhood: Wiehle Ave - Reston Pky

    Nearby schools

    GreatSchools rating
    Schools provided by the listing agent
    • Elementary: Aldrin
    • Middle: Herndon
    • High: Herndon
    • District: Fairfax County Public Schools

    Source: HomeServices Property Management. This data may not be complete. We recommend contacting the local school district to confirm school assignments for this home.

    Get a cash offer in 3 minutes
    Find out how much your home could sell for in as little as 3 minutes with a no-obligation cash offer.
    Estimated market value
    $638,800
    Get a cash offer in 3 minutes
    Find out how much your home could sell for in as little as 3 minutes with a no-obligation cash offer.
    Estimated market value
    $638,800