Skip main navigation
Active
  • $289,000

    1310 Parmer Ln #7B, Austin, TX 78727

    2beds
    1,473sqft
    : 
    Loading
    Get pre-qualified
    Condominium
    Built in 2009
    -- sqft lot
    $284,200 Zestimate®
    $196/sqft
    $291/mo HOA

    What's special

    Updated bathroomsNew flooring
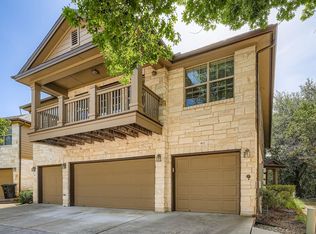
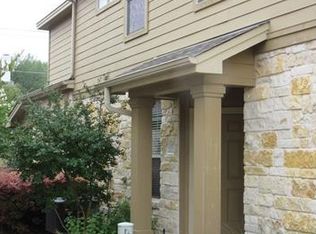
    Freshly updated and move-in ready condo in Scofield Villas, ideally located on W Parmer Lane with convenient access to I-35, The Domain, major tech employers, shopping, dining, and everyday essentials. This recently refreshed home features new flooring, updated bathrooms, and thoughtful improvements that create a clean, modern feel. Garage doors have also been recently replaced, adding both value and peace of mind. Tucked deeper within the community and overlooking a peaceful green space, this home offers a more private and relaxing setting — perfect for enjoying a quiet evening on the balcony with a cup of coffee while surrounded by mature trees and greenery. Enjoy easy access to nearby HEB, local coffee shops, popular dining spots, St. David’s Medical Center, and Austin’s growing tech corridor, while still being tucked into an established community setting. Scofield Villas offers a comfortable low-maintenance lifestyle in a location that makes commuting, shopping, and daily living exceptionally convenient. Move-in ready and thougtfully updated for its next owner.
    49 days
    |
    320
    |
    15
    |

    Zillow last checked:

    Listing updated:

    Listed by:

    Anna Yekaterynenko (713) 304-7474,

    Austin Marketing + Development (713) 304-7474

    Source: Unlock MLS,MLS#: 3861372MLS Logo

    Loading...

      Facts & features

      Interior

      Bedrooms & bathrooms
      • Bedrooms: 2
      • Bathrooms: 3
      • Full bathrooms: 2
      • 1/2 bathrooms: 1
      Heating
      • Central
      Cooling
      • Central Air
      Appliances
      • Included: Dishwasher, Microwave, Free-Standing Gas Range, Free-Standing Refrigerator
      Features
      • Breakfast Bar, Ceiling Fan(s), Granite Counters, Multiple Living Areas, Pantry, Walk-In Closet(s)
      • Flooring: Carpet, Tile, Vinyl
      • Windows: None
      Interior area
      • Total interior livable area: 1,473 sqft

      Property

      Parking
      • Total spaces: 2
      • Parking features: None
      • Garage spaces: 2
      Accessibility
      • Accessibility features: None
      Features
      • Levels: Two
      • Stories: 2
      • Patio & porch: Covered, Rear Porch
      • Exterior features: None
      • Pool features: None
      • Fencing: Back Yard, Partial
      • Has view: Yes
      • View description: Park/Greenbelt
      • Waterfront features: None
      Lot
      • Size: 4,203 Square Feet
      • Features: None
      Details
      • Additional structures: None
      • Parcel number: 02602014240000
      • Special conditions: Standard

      Construction

      Type & style
      • Home type: Condo
      • Property subtype: Condominium
      • Attached to another structure: Yes
      Materials
      • Foundation: Slab
      • Roof: Shingle
      Condition
      • Resale
      • New construction: No
      • Year built: 2009

      Utilities & green energy

      • Sewer: Public Sewer
      • Water: Public
      • Utilities for property: Electricity Connected, Natural Gas Available, Sewer Connected, Underground Utilities, Water Connected

      Community & HOA

      Community
      • Features: None
      • Subdivision: Scofield Villas Amd
      HOA
      • Has HOA: Yes
      • Services included: Insurance
      • HOA fee: $291 monthly
      • HOA name: Scofield Villa HOA
      Location
      • Region: Austin

      Financial & listing details

      • Price per square foot: $196/sqft
      • Tax assessed value: $326,151
      • Annual tax amount: $6,528
      • Date on market: 5/22/2026
      • Listing terms: Cash,Conventional,FHA,VA Loan
      • Electric utility on property: Yes

        Estimated market value

        $284,200

        $270,000 - $298,000

        $2,019/mo

        Price history

        DateEventPrice
        5/22/2026Listed for sale$289,000$196/sqft
        Source: Unlock MLS #3861372 Report a problem

        Public tax history

        YearProperty taxesTax assessment
        2025$7,267 -10.1%$326,151 -13.7%
        2024$8,080 -11.3%$377,908 -14.6%
        2023$9,109 -13%$442,422 -5.2%
        2022$10,467 $466,677 +68.1%
        2021-- $277,590 +12.6%
        2020$6,275 +3%$246,443
        2019$6,094 +15.7%$246,443 +12%
        2018$5,269 $219,964 +6.9%
        2017$5,269 +12.4%$205,670 +9.1%
        2016$4,688 $188,571 +9.2%
        2015$4,688 $172,673 -0.6%
        2014$4,688 $173,776 +10.8%
        2013-- $156,777 -0.9%
        2012-- $158,189 -1.8%
        2011-- $161,071 +15.9%
        2010-- $139,008
        Find assessor info on the county website

        Monthly payment

        Est. payment

        Payment breakdown

        Explore the cost of this home by adjusting the details. Changes won't be saved.
        All calculations are estimates and provided by Zillow, Inc. for informational purposes only. Actual amounts may vary.
        HOA fees may include property taxes on listings classified as Co-Ops. Contact the listing agent and/or owner for fee details.
        Mortgage interest rates are dependent on a number of factors, including credit score, down payment, and repayment length. Interest rate data provided by Zillow Group Marketplace, Inc. as of 1/1/1970 from various mortgage lenders with which we have lead or other similar arrangements; the Estimated Payment is an average of those rates.
        See how much you could borrow to make a competitive offer.

        Climate risks

        Neighborhood: Gracy Woods

        Getting around

        56 / 100
        Somewhat Walkable
        44 / 100
        Some Transit
        46 / 100
        Somewhat Bikeable

        Nearby schools

        GreatSchools rating
        Schools provided by the listing agent
        • Elementary: Parmer Lane
        • Middle: Westview
        • High: John B Connally
        • District: Pflugerville ISD

        Source: Unlock MLS. This data may not be complete. We recommend contacting the local school district to confirm school assignments for this home.

        A local agent can set up tours, give advice and negotiate with sellers.

        A local lender can help you make sure your offer is ready when you are.

        Browse local experts

        Similar homes