Glendora's Finest – This beautifully maintained home is nestled in the desirable North Glendora Springs neighborhood, offering stunning views of the foothills as a picturesque backdrop. Its curb appeal is nothing short of a perfect 10, thanks to meticulous landscaping both in the front and back yards.
Step through the warm and inviting entryway into an open yet cozy living room featuring a charming fireplace. The kitchen is a culinary delight, showcasing an island adorned with stylish drop-down lights, granite countertops, and a seamless flow into the family room. The adjacent space offers versatility—perfect for a butler's pantry or an additional dining area, allowing you to customize it to your liking.
The lovely dining room, with its view of the front yard, evokes the essence of a Norman Rockwell painting. This home also boasts four spacious bedrooms, elegant crown molding, recessed lighting throughout, and a laundry room equipped with a sink. The large garage is outfitted with ample cabinetry, and the electric driveway gate adds an extra layer of convenience and security. Enjoy newer flooring throughout, while the expansive primary bedroom opens directly to the serene backyard. The backyard patio is perfect for relaxing and having a cup of tea or large enough to host a backyard gathering.
Sold for $1,450,000
Listed by: COMPASS • Kimberley Curley • Contact: 909-263-2305
Bought with: Marro Real Estate, Inc.
Tax assessed value
$1,450,000
1310 Pebble Springs Ln, Glendora, CA 91741
4beds
2,167sqft
Single Family Residence
Built in 1971
0.31 Acres Lot
$1,491,300 Zestimate®
$669/sqft
$4,552 Estimated rent
Home value
$1,491,300
$1.40M - $1.60M
$4,552/mo
Zestimate® history
Owner options
List your home for rent
$4,552/mo
Rent Zestimate®
Find your next renter with Zillow Rental Manager. Plus, with online applications, you can quickly screen prospective tenants – for free.
$4,552/mo
Rent Zestimate®
Refinance and save
$9,382/mo
Est. payment
Refinancing to a lower rate could help reduce your monthly payments and save thousands over the life of the loan.
$9,382/mo
Est. payment
Explore your selling options
Work with a Zillow partner agent
Leverage their expertise and Zillow's premium Showcase listings to get your home seen by more buyers.
Get startedList with your own agent
Get your home in front of millions of buyers by listing it on Zillow.
Learn how to do itSell it yourself
Take full control of how buyers see your home on Zillow by listing For Sale by Owner (FSBO).
List your homeWhat's special
Charming fireplaceBackyard patioSerene backyardMeticulous landscapingExpansive primary bedroomLovely dining roomRecessed lighting
Zillow last checked:
Listing updated:
Listed by:
Kimberley Curley DRE #01260469 909-263-2305,
COMPASS
Bought with:
Evelyn Navarro, DRE #02009560
Marro Real Estate, Inc.
Source: CRMLS,MLS#: CV24226131 Originating MLS: California Regional MLS
Originating MLS: California Regional MLSFacts & features
Interior
Bedrooms & bathrooms
- Bedrooms: 4
- Bathrooms: 2
- Full bathrooms: 2
- Main level bathrooms: 2
- Main level bedrooms: 4
Rooms
- Room types: Bedroom, Family Room, Kitchen, Laundry, Living Room, Primary Bedroom, Dining Room
Primary bedroom
- Features: Main Level Primary
Bedroom
- Features: All Bedrooms Down
Bedroom
- Features: Bedroom on Main Level
Bathroom
- Features: Dual Sinks, Full Bath on Main Level
Kitchen
- Features: Granite Counters, Kitchen Island, Kitchen/Family Room Combo
Heating
- Central
Cooling
- Central Air
Appliances
- Included: Dishwasher, Electric Range, Microwave, Water Heater
- Laundry: Laundry Room
Features
- Breakfast Area, Ceiling Fan(s), Separate/Formal Dining Room, Eat-in Kitchen, Granite Counters, Open Floorplan, Recessed Lighting, All Bedrooms Down, Bedroom on Main Level, Main Level Primary
- Flooring: Laminate, Tile
- Windows: Custom Covering(s), Double Pane Windows, Skylight(s)
- Has fireplace: Yes
- Fireplace features: Gas Starter, Living Room
- Common walls with other units/homes: No Common Walls
Interior area
- Total interior livable area: 2,167 sqft
Property
Parking
- Total spaces: 2
- Parking features: Driveway, Garage, Garage Door Opener, Garage Faces Rear, RV Potential
- Attached garage spaces: 2
Features
- Levels: One
- Stories: 1
- Entry location: 1
- Patio & porch: Covered, Front Porch
- Pool features: None
- Spa features: None
- Fencing: Block
- Has view: Yes
- View description: Mountain(s)
Lot
- Size: 0.31 Acres
- Features: Back Yard, Cul-De-Sac, Front Yard, Level, Rectangular Lot, Sprinkler System
Details
- Parcel number: 8656031012
- Zoning: GDE6
- Special conditions: Standard
Construction
Type & style
- Home type: SingleFamily
- Architectural style: Ranch
- Property subtype: Single Family Residence
Materials
- Roof: Tile
Condition
- Turnkey
- New construction: No
- Year built: 1971
Utilities & green energy
- Sewer: Public Sewer
- Water: Public
Community & HOA
Community
- Features: Curbs, Foothills, Street Lights, Suburban, Sidewalks
Location
- Region: Glendora
Financial & listing details
- Price per square foot: $669/sqft
- Tax assessed value: $1,450,000
- Annual tax amount: $17,302
- Date on market: 11/2/2024
- Cumulative days on market: 4 days
- Listing terms: Cash,Cash to New Loan,Conventional
- Inclusions: refrigerator, stove, microwave, dishwasher
- Exclusions: washer and dryer
- Road surface type: Paved
Price history
| Date | Event | Price |
|---|---|---|
| 11/26/2024 | Sold | $1,450,000+12.4%$669/sqft |
Source:  CRMLS #CV24226131 Report a problem CRMLS #CV24226131 Report a problem | ||
| 11/7/2024 | Pending sale | $1,289,900$595/sqft |
Source: CRMLS #CV24226131 Report a problem | ||
| 11/2/2024 | Listed for sale | $1,289,900$595/sqft |
Source: CRMLS #CV24226131 Report a problem | ||
Public tax history
| Year | Property taxes | Tax assessment |
|---|---|---|
| 2025 | $17,302 +591.3% | $1,450,000 +847% |
| 2024 | $2,503 +2.1% | $153,112 +2% |
| 2023 | $2,450 +2% | $150,111 +2% |
| 2022 | $2,402 +2.4% | $147,169 +2% |
| 2021 | $2,345 +2.8% | $144,284 +1% |
| 2020 | $2,282 | $142,805 +2% |
| 2019 | $2,282 +12.3% | $140,006 +2% |
| 2018 | $2,032 | $137,262 +2% |
| 2017 | $2,032 +2.6% | $134,572 +2% |
| 2016 | $1,981 +3.2% | $131,935 +1.5% |
| 2015 | $1,919 +1.5% | $129,955 +2% |
| 2014 | $1,890 | $127,410 +2.5% |
| 2012 | -- | $124,349 +2% |
| 2011 | -- | $121,912 +0.8% |
| 2010 | -- | $121,002 -0.2% |
| 2009 | -- | $121,291 +2% |
| 2008 | -- | $118,914 +2% |
| 2007 | -- | $116,583 +2% |
| 2006 | -- | $114,298 |
| 2005 | -- | $114,298 +4% |
| 2004 | -- | $109,861 +1.9% |
| 2003 | -- | $107,848 +2% |
| 2002 | -- | $105,735 +4% |
| 2000 | -- | $101,630 |
Find assessor info on the county website
Neighborhood: 91741
Nearby homes
- $1,321,1004 bd2 ba2.4k sqft1312 Pebble Springs Ln, Glendora, CA 91741Off Market
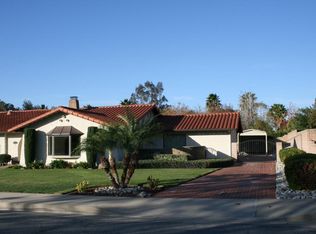
- $1,555,4004 bd2 ba2.3k sqft1308 Pebble Springs Ln, Glendora, CA 91741Off Market

- $1,980,3003 bd4 ba3.8k sqft1266 Hidden Springs Ln, Glendora, CA 91741Off Market
- $1,401,5004 bd2 ba2.7k sqft1317 Pebble Springs Ln, Glendora, CA 91741Off Market
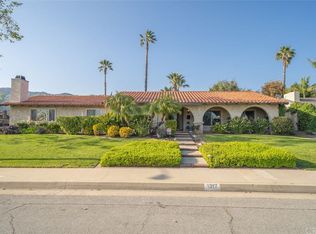
- $1,598,6003 bd4 ba3.2k sqft1311 Pebble Springs Ln, Glendora, CA 91741Off Market
- $3,074,9004 bd5 ba6.9k sqft1303 E Sierra Madre Ave, Glendora, CA 91741Off Market
- $2,014,5005 bd5 ba4k sqft1309 Pebble Springs Ln, Glendora, CA 91741Off Market
- $1,375,0004 bd2 ba2.2k sqft1314 Pebble Springs Ln, Glendora, CA 91741Sold
Nearby schools
GreatSchools rating
- 7/10Sellers Elementary SchoolGrades: K-5Distance: 0.3 mi
- 8/10Goddard Middle SchoolGrades: 6-8Distance: 0.5 mi
- 9/10Glendora High SchoolGrades: 9-12Distance: 1 mi
Schools provided by the listing agent
- High: Glendora
Source: CRMLS. This data may not be complete. We recommend contacting the local school district to confirm school assignments for this home.
Get a cash offer in 3 minutes
Find out how much your home could sell for in as little as 3 minutes with a no-obligation cash offer.
Estimated market value
$1,491,300
Get a cash offer in 3 minutes
Find out how much your home could sell for in as little as 3 minutes with a no-obligation cash offer.
Estimated market value
$1,491,300
- California
- Los Angeles County
- Glendora
- 91741
- 1310 Pebble Springs Ln
Nearby cities
Nearby zip codes
Other Glendora Topics
