Completely remodeled from top to bottom, this stunning 4-bedroom, 2-bath ranch in Penfield with highly desirable Webster Schools is truly move-in ready! Step inside to a bright, spacious living room that flows seamlessly into the beautifully updated eat-in kitchen. The brand-new kitchen features stylish gray cabinets, a classic subway tile backsplash, plenty of counter space, and a large dining area highlighted by an accent wall. New luxury vinyl plank flooring and fresh paint throughout give the home a modern, cohesive feel.
The spacious 1st-floor primary suite offers a private retreat with a beautifully updated full bath, while 3 additional bedrooms and a 2nd remodeled full bathroom provide plenty of space for everyone. Convenient 1st-floor laundry adds to the ease of single-level living.
Outside, enjoy the oversized, fully fenced backyard featuring a large deck overlooking the yard, and a 10x10 storage shed. It is the perfect green space for gardening, hobbies, or simply enjoying the outdoors. Additional updates include newer vinyl windows and a complete tear-off roof in 2024, providing peace of mind for years to come. This beautifully updated home combines modern finishes, thoughtful updates, and a fantastic location. Don't miss your opportunity to make it yours!
Active
$279,900
1310 Penfield Center Rd, Penfield, NY 14526
4beds
1,472sqft
Single Family Residence
Built in 1984
0.26 Acres Lot
$-- Zestimate®
$190/sqft
$-- HOA
What's special
Modern finishesOversized fully fenced backyardFresh paint throughoutAccent wallLarge dining areaBeautifully updated eat-in kitchenNewer vinyl windows
- 75 days
- 1,737
- 95
Zillow last checked:
Listing updated:
Listed by:
Keller Williams Realty Greater Rochester 585-758-8400,
Anthony C. Butera 585-404-3841,
Thomas R. Fox 585-758-8348,
Keller Williams Realty Greater Rochester
Source: NYSAMLSs,MLS#: R1697459 Originating MLS: Rochester
Originating MLS: RochesterFacts & features
Interior
Bedrooms & bathrooms
- Bedrooms: 4
- Bathrooms: 2
- Full bathrooms: 2
- Main level bathrooms: 2
- Main level bedrooms: 4
Heating
- Gas, Forced Air
Appliances
- Included: Appliances Negotiable, Dryer, Dishwasher, Electric Oven, Electric Range, Gas Water Heater, Microwave, Refrigerator, Washer
- Laundry: Main Level
Features
- Ceiling Fan(s), Entrance Foyer, Eat-in Kitchen, Separate/Formal Living Room, Pantry, Bedroom on Main Level
- Flooring: Luxury Vinyl
- Windows: Thermal Windows
- Basement: Full
- Has fireplace: No
Interior area
- Total structure area: 1,472
- Total interior livable area: 1,472 sqft
Video & virtual tour
Property
Parking
- Parking features: No Garage
Features
- Levels: One
- Stories: 1
- Patio & porch: Deck
- Exterior features: Blacktop Driveway, Deck, Fully Fenced
- Fencing: Full
Lot
- Size: 0.26 Acres
- Dimensions: 63 x 177
- Features: Rectangular, Rectangular Lot, Residential Lot
Details
- Additional structures: Shed(s), Storage
- Parcel number: 2642001100100002010000
- Special conditions: Standard
Construction
Type & style
- Home type: SingleFamily
- Architectural style: Ranch
- Property subtype: Single Family Residence
Materials
- Vinyl Siding
- Foundation: Block
- Roof: Asphalt
Condition
- Resale
- Year built: 1984
Utilities & green energy
- Electric: Circuit Breakers
- Sewer: Septic Tank
- Water: Connected, Public
- Utilities for property: Cable Available, Electricity Available, Electricity Connected, High Speed Internet Available, Water Connected
Community & HOA
Community
- Subdivision: Phelps & Gorham Purchase
Location
- Region: Penfield
Financial & listing details
- Price per square foot: $190/sqft
- Tax assessed value: $157,800
- Annual tax amount: $4,535
- Date on market: 7/14/2026
- Listing terms: Cash,Conventional,FHA,VA Loan
Estimated market value
Not available
Estimated sales range
Not available
$2,575/mo
Price history
| Date | Event | Price |
|---|---|---|
| 7/14/2026 | Listed for sale | $279,900+115.5%$190/sqft |
Source:  NYSAMLSs #R1697459 Report a problem NYSAMLSs #R1697459 Report a problem | ||
| 10/25/2018 | Sold | $129,900$88/sqft |
Source: NYSAMLSs #R1143313 Report a problem | ||
| 8/30/2018 | Pending sale | $129,900$88/sqft |
Source: RE/MAX Realty Group, Ltd. #R1143313 Report a problem | ||
| 8/23/2018 | Listed for sale | $129,900+93.9%$88/sqft |
Source: RE/MAX Realty Group, Ltd. #R1143313 Report a problem | ||
| 6/22/2018 | Sold | $67,000-4.3%$46/sqft |
Source: NYSAMLSs #R1123148 Report a problem | ||
| 6/5/2018 | Pending sale | $70,000$48/sqft |
Source: RE/MAX Realty Group, Ltd. #R1123148 Report a problem | ||
| 6/3/2018 | Listed for sale | $70,000-6.7%$48/sqft |
Source: RE/MAX Realty Group, Ltd. #R1123148 Report a problem | ||
| 5/31/2002 | Sold | $75,000+19.2%$51/sqft |
Source: Public Record Report a problem | ||
| 6/7/2001 | Sold | $62,942$43/sqft |
Source: Public Record Report a problem | ||
Public tax history
| Year | Property taxes | Tax assessment |
|---|---|---|
| 2025 | -- | $157,800 |
| 2024 | -- | $157,800 |
| 2023 | -- | $157,800 |
| 2022 | -- | $157,800 +35.2% |
| 2021 | -- | $116,700 |
| 2020 | -- | $116,700 |
| 2018 | -- | $116,700 |
| 2017 | $1,864 | $116,700 |
| 2016 | -- | $116,700 |
| 2015 | -- | $116,700 |
| 2014 | -- | $116,700 +5% |
| 2013 | -- | $111,100 |
| 2012 | -- | $111,100 |
| 2011 | -- | $111,100 |
| 2010 | -- | $111,100 |
| 2009 | -- | $111,100 +16.5% |
| 2007 | -- | $95,400 |
| 2006 | -- | $95,400 |
| 2005 | -- | $95,400 +14.9% |
| 2004 | -- | $83,000 |
| 2003 | -- | $83,000 |
| 2002 | -- | $83,000 |
| 2001 | -- | $83,000 +1% |
| 2000 | -- | $82,200 |
Find assessor info on the county website
Monthly payment
Climate risks
Neighborhood: 14526
Nearby schools
Schools provided by the listing agent
- District: Webster
Source: NYSAMLSs. This data may not be complete. We recommend contacting the local school district to confirm school assignments for this home.
- $167,3003 bd1 ba1.1k sqft1308 Penfield Center Rd, Penfield, NY 14526Off Market
- $263,6003 bd1 ba1.4k sqft1306 Penfield Center Rd, Penfield, NY 14526Off Market
- $353,4003 bd1 ba1.8k sqft1572 Fairport Nine Mile Point Rd, Penfield, NY 14526Off Market
- $234,5002 bd1 ba1.4k sqft1302 Penfield Center Rd, Penfield, NY 14526Off Market
Similar homes
- $299,0004 bd2 ba1.9k sqft2104 Penfield Rd, Penfield, NY 14526For Sale
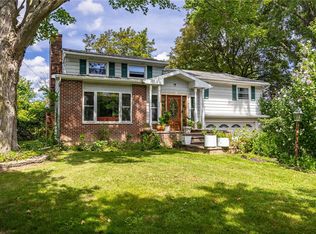
 MLS ID #R1707365, Nadia H Cheema, Listing by: RE/MAX Realty Group. NYSAMLSs
 - $299,9003 bd3 ba1.4k sqft2141 Baird Rd, Penfield, NY 14526For Sale
 MLS ID #R1710985, Ignazio Vaccaro, Listing by: Keller Williams Realty Greater Rochester. NYSAMLSs
 - $279,9002 bd2 ba1.3k sqft179 New Wickham Dr, Penfield, NY 14526For Sale
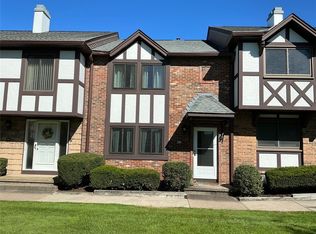 MLS ID #R1717726, Pattie M. Cavanaugh, Listing by: LivCo Realty LLC. NYSAMLSs
 - $299,9004 bd3 ba1.8k sqft96 Havenshire Rd, Rochester, NY 14625For Sale
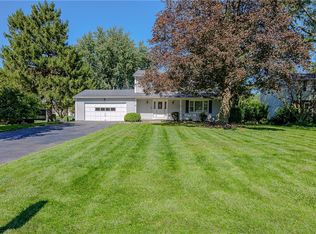 MLS ID #R1716808, Nicholas E Perlet, Listing by: RE/MAX Realty Group. NYSAMLSs
 - $249,9004 bd2 ba1.7k sqft1439 Creek St, Rochester, NY 14625For SaleMLS ID #R1714509, Jasmine Disch Watson, Listing by: Tru Agent Real Estate. NYSAMLSs
- $299,9004 bd2 ba1.8k sqft58 Anytrell Dr, Webster, NY 14580For SaleMLS ID #R1716321, Cindy A. Reiss, Listing by: Howard Hanna. NYSAMLSs
- $289,9003 bd2 ba1.6k sqft38 Thurlow Ave, Rochester, NY 14609For SaleMLS ID #R1716117, Rita A. Freling, Listing by: RE/MAX Plus. NYSAMLSs
- $399,9003 bd3 ba1.8k sqft46 Putting Green Ln, Penfield, NY 14526For SaleMLS ID #R1717935, Rita Lujan Pettinaro, Listing by: Keller Williams Realty Greater Rochester. NYSAMLSs
- $179,9003 bd2 ba1.8k sqft129 Beacon Hills Dr S, Penfield, NY 14526For SaleMLS ID #S1716995, Marianne Kawelo, Listing by: Hunt Real Estate Era. NYSAMLSs
- $284,9003 bd2 ba1.5k sqft182 Commodore Pkwy, Rochester, NY 14625For SaleMLS ID #R1713955, Robert J. Muoio, Listing by: Howard Hanna. NYSAMLSs
- $249,9002 bd2 ba1.1k sqft141 Courtshire Ln, Penfield, NY 14526For SaleMLS ID #R1716696, Julie A. Cavalieri, Listing by: Keller Williams Realty Greater Rochester. NYSAMLSs
- $299,9003 bd2 ba1.4k sqft586 Crows Nest Ln, Macedon, NY 14502For SaleMLS ID #R1717303, Beth Prince, Listing by: Keller Williams Realty Greater Rochester. NYSAMLSs
- $279,9003 bd2 ba1.7k sqft120 Marion St, Rochester, NY 14610For SaleMLS ID #R1717301, Scott Barrows, Listing by: Keller Williams Realty Greater Rochester. NYSAMLSs
- $349,9004 bd3 ba2.1k sqft997 Hickory Holw, Webster, NY 14580For SaleMLS ID #R1715869, Susan Glenz, Listing by: Keller Williams Realty Gateway. NYSAMLSs
- $285,0004 bd2 ba1.9k sqft1040 Macedon Center Rd, Fairport, NY 14450For SaleMLS ID #R1714918, Robert P. Blain, Listing by: Blain Realty, Inc.. NYSAMLSs
- $310,0003 bd1 ba1.4k sqft3856 Stalker Rd, Macedon, NY 14502For SaleMLS ID #R1715906, Renee A. Piccirillo, Listing by: Howard Hanna. NYSAMLSs
- $324,9004 bd3 ba2k sqft1197 Scandia Dr, Webster, NY 14580For SaleMLS ID #R1714441, Ethan Vaiana, Listing by: Elysian Homes by Mark Siwiec and Associates. NYSAMLSs
- $386,9004 bd3 ba2.1k sqft11 Pine Brook Cir, Penfield, NY 14526For SaleMLS ID #R1710657, Cindy B. Rosato, Listing by: RE/MAX Realty Group. NYSAMLSs
- $319,9003 bd2 ba1.3k sqft362 Embury Rd, Rochester, NY 14625For SaleMLS ID #R1715670, Robert A. Schreiber, Listing by: RE/MAX Realty Group. NYSAMLSs
- $259,9003 bd2 ba1.5k sqft125 Delray Rd, Rochester, NY 14610For SaleMLS ID #R1717391, Peter J. Easterly, Listing by: RE/MAX Realty Group. NYSAMLSs
