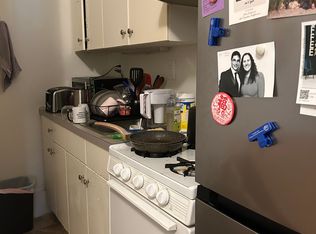
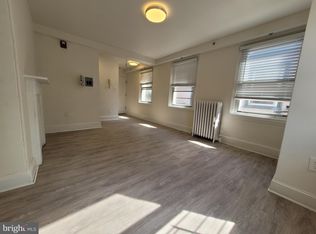

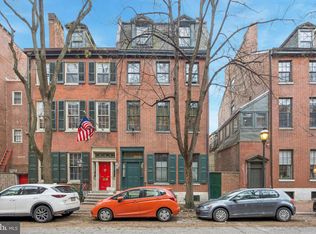
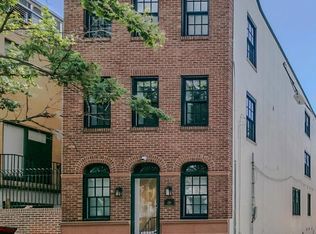
Don't miss this opportunity to own this gorgeous converted townhome in the Washington Square West area of Philadelphia. This Greek revival style home currently has four apartment units and has so much charm! In the owner suite there is a formal parlour, a cozy sitting room, a good sized eat in kitchen with access to to an outdoor courtyard, beautiful high ceilings with quality millwork throughout the first floor. On the second floor of the owner's unit there are two good sized bedrooms and an elegant dining room. The third floor features a one bedroom apartment and a studio apartment. The fourth floor consists of a one bedroom apartment, All apartment kitchens feature gas oven /ranges, with the exception of the first floor kitchen which has electric. There are separate electric meters for each unit and the heating and hot water are powered by an oil furnace, which had been paid for by the owner. Each unit has either wall or window AC units. The laundry area in the basement is available for tenants use. Please provide two hour notice for showings. If when you enter a door is unlocked, please leave it unlocked.
Under contract
$1,400,000
1310 Pine St, Philadelphia, PA 19107
5beds
3,683sqft
Townhouse
Built in 1880
0 Square Feet Lot
$1,346,200 Zestimate®
$380/sqft
$-- HOA
What's special
Greek revival style homeTwo good sized bedroomsCozy sitting roomBeautiful high ceilingsFormal parlourElegant dining room
- 76 days
- 65
- 2
Zillow last checked:
Listing updated:
Listed by:
Carolyn Braithwaite 215-460-7288,
Keller Williams Real Estate-Horsham (215) 657-8100
Source: Bright MLS,MLS#: PAPH2642182
Facts & features
Interior
Bedrooms & bathrooms
- Bedrooms: 5
- Bathrooms: 5
- Full bathrooms: 5
- Main level bathrooms: 5
- Main level bedrooms: 5
Basement
- Area: 0
Heating
- Radiator, Oil
Cooling
- Wall Unit(s), Electric
Appliances
- Included: Gas Water Heater
Features
- Basement: Full
- Number of fireplaces: 2
Interior area
- Total structure area: 3,683
- Total interior livable area: 3,683 sqft
- Finished area above ground: 3,683
- Finished area below ground: 0
Property
Parking
- Parking features: On Street
- Has uncovered spaces: Yes
Accessibility
- Accessibility features: None
Features
- Levels: Four
- Stories: 4
- Patio & porch: Brick, Patio
- Pool features: None
- Fencing: Board
Lot
- Size: 0 Square Feet
Details
- Additional structures: Above Grade, Below Grade
- Parcel number: 053035510
- Zoning: RM1
- Special conditions: Standard
Construction
Type & style
- Home type: Townhouse
- Architectural style: Traditional,Other
- Property subtype: Townhouse
Materials
- Masonry
- Foundation: Other
Condition
- New construction: No
- Year built: 1880
Utilities & green energy
- Sewer: Public Sewer
- Water: Public
Community & HOA
Community
- Subdivision: Washington Sq West
HOA
- Has HOA: No
Location
- Region: Philadelphia
- Municipality: PHILADELPHIA
Financial & listing details
- Price per square foot: $380/sqft
- Tax assessed value: $1,031,000
- Annual tax amount: $14,431
- Date on market: 7/5/2026
- Listing agreement: Exclusive Right To Sell
- Listing terms: Cash,Conventional
- Ownership: Fee Simple
Estimated market value
$1,346,200
$1.28M - $1.41M
$5,093/mo
Price history
| Date | Event | Price |
|---|---|---|
| 7/25/2026 | Contingent | $1,400,000$380/sqft |
Source:  Bright MLS #PAPH2642182 Report a problem Bright MLS #PAPH2642182 Report a problem | ||
| 7/5/2026 | Listed for sale | $1,400,000$380/sqft |
Source: Bright MLS #PAPH2642182 Report a problem | ||
Public tax history
Tax history is unavailable.
Monthly payment
Est. payment
Payment breakdown
Explore the cost of this home by adjusting the details. Changes won't be saved.Climate risks
Neighborhood: Washington Square
Nearby schools
Similar homes
- $1,555,0004 bd2 ba3.9k sqft916 Clinton St, Philadelphia, PA 19107For Sale
 MLS ID #PAPH2661684, Vincent Tagliente, Coldwell Banker Realty. Bright MLS
 - $1,495,0002 bd3 ba3k sqft2217 Locust St, Philadelphia, PA 19103For Sale
 MLS ID #PAPH2670450, Jim Roche, KW Empower. Bright MLS
 - $1,350,0004 bd2 ba3.4k sqft1016 Bainbridge St, Philadelphia, PA 19147For Sale
 MLS ID #PAPH2668162, Michael Garden, Compass RE. Bright MLS
 - $749,0004 bd4 ba2.3k sqft1343 Christian St, Philadelphia, PA 19147For Sale
 MLS ID #PAPH2667014, Andy Oei, BHHS Fox & Roach At the Harper, Rittenhouse Square. Bright MLS
 - $1,200,0003 bd4 ba2.3k sqft1108 Locust St, Philadelphia, PA 19107For SaleMLS ID #PAPH2648290, Anna DePalma, EXP Realty, LLC. Bright MLS
- $1,300,0006 bd4 ba3.2k sqft513 Pine St, Philadelphia, PA 19106For SaleMLS ID #PAPH2424856, Patrick Conway, BHHS Fox & Roach-Center City Walnut. Bright MLS
- $970,0004 bd3 ba2.4k sqft1706 Christian St, Philadelphia, PA 19146For SaleMLS ID #PAPH2670368, Matthew Condello, BHHS Fox & Roach-Blue Bell. Bright MLS
- $974,0004 bd3 ba2.1k sqft610 Pine St, Philadelphia, PA 19106For SaleMLS ID #PAPH2669262, MICHAEL DIPILLA, Coldwell Banker Realty. Bright MLS
- $1,450,0004 bd4 ba2.4k sqft1831 Spruce St, Philadelphia, PA 19103For SaleMLS ID #PAPH2494546, Cary Simons, Kurfiss Sotheby's International Realty. Bright MLS
- $1,099,9994 bd3 ba3.4k sqft229 Race St, Philadelphia, PA 19106For SaleMLS ID #PAPH2645586, Nancy Alperin, MAXWELL REALTY COMPANY. Bright MLS
- $999,9004 bd2 ba2.6k sqft2345 Saint Albans St, Philadelphia, PA 19146For SaleMLS ID #PAPH2668020, Newman Nedd, Gold Keys Real Estate Specialists. Bright MLS
- $875,0004 bd3 ba1.9k sqft242 S 22nd St, Philadelphia, PA 19103For SaleMLS ID #PAPH2668344, Ms. Melinda K Haggerty, Silver Leaf Partners Inc. Bright MLS
- $1,400,0006 bd-- ba4.4k sqft1816-18 E Passyunk Ave, Philadelphia, PA 19148For SaleMLS ID #PAPH2557768, Mr. Michael A Giangiordano II, Century 21 Forrester Real Estate. Bright MLS
- $899,9003 bd3 ba1.9k sqft2322 Fitzwater St, Philadelphia, PA 19146For SaleMLS ID #PAPH2668808, Abe Thomson, RE/MAX Ready. Bright MLS
- $1,399,0007 bd5 ba3.2k sqft813 S 49th St, Philadelphia, PA 19143For SaleMLS ID #PAPH2623796, Steve Burke, Tesla Realty Group, LLC. Bright MLS
- $1,350,0005 bd5 ba3.8k sqft100 Cherry Ln, Wynnewood, PA 19096For SaleMLS ID #PAMC2192500, Robin Gordon, BHHS Fox & Roach-Haverford. Bright MLS
- $899,9006 bd5 ba2.8k sqft1426 S Broad St, Philadelphia, PA 19146For SaleMLS ID #PAPH2657482, Nancy Rao, HK99 Realty LLC. Bright MLS
- $1,349,5002 bd3 ba2.1k sqftChandler Place, Philadelphia, PA 19103For SaleMLS ID #PAPH2590286, Maureen Reynolds, SERHANT PENNSYLVANIA LLC. Bright MLS
- $995,0003 bd3 ba2.4k sqft200 Admirals Way, Philadelphia, PA 19146For SaleMLS ID #PAPH2668100, Jocelyn Morris, Compass RE. Bright MLS
- $1,250,0007 bd5 ba3.1k sqft3602 Powelton Ave, Philadelphia, PA 19104For SaleMLS ID #PAPH2596076, William Cho, BY Real Estate. Bright MLS
