Skip main navigation
Sold for $260,000
  • $260,000

    1310 Polk City Rd, Haines City, FL 33844

    5beds
    1,822sqft
    Single Family Residence
    Built in 1918
    8,494 Square Feet Lot
    $259,000 Zestimate®
    $143/sqft
    $1,984 Estimated rent

    Home value

    $259,000

    $241,000 - $277,000

    $1,984/mo

    Zestimate® history
    Loading
    Loading...

    Owner options

    List your home for rent

    $1,984/mo

    Rent Zestimate®

    Find your next renter with Zillow Rental Manager. Plus, with online applications, you can quickly screen prospective tenants – for free.

    Learn more

    $1,984/mo

    Rent Zestimate®

    Refinance and save

    $1,711/mo

    Est. payment

    Refinancing to a lower rate could help reduce your monthly payments and save thousands over the life of the loan.

    See today's rates

    $1,711/mo

    Est. payment

    Explore your selling options

    Work with a Zillow partner agent

    Leverage their expertise and Zillow's premium Showcase listings to get your home seen by more buyers.

    Get started

    List with your own agent

    Get your home in front of millions of buyers by listing it on Zillow.

    Learn how to do it

    Sell it yourself

    Take full control of how buyers see your home on Zillow by listing For Sale by Owner (FSBO).

    List your home

    What's special

    Five spacious bedroomsInviting front porchDecorative fireplaceTwo thoughtfully renovated bathroomsOpen-concept kitchenAbundant cabinetry
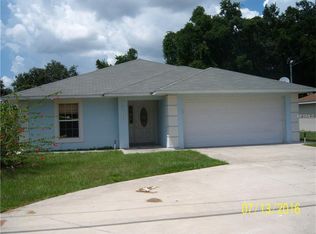
    Discover the perfect blend of historic charm and modern comfort in this beautifully updated 1918 two-story home. With five spacious bedrooms and two thoughtfully renovated bathrooms, this residence offers ample space and style for everyday living. The open-concept kitchen is the heart of the home, featuring abundant cabinetry that's perfect for all your culinary creations. Unwind in the cozy living room, where a decorative fireplace adds nostalgic character. Step outside to the inviting front porch— an ideal spot to unwind and soak in the neighborhood ambiance. Every detail of this home reflects timeless elegance paired with modern convenience, creating a truly welcoming sanctuary. This prime location offers easy access to an abundance of restaurants, shops, and banking services, everything you need just minutes from your doorstep

    Zillow last checked:

    Listing updated:

    Listing Provided by:

    Sherryl Pryer 407-508-1836,

    FLORIDA REALTY MARKETPLACE 863-877-1915,

    Kenia Palacios 407-694-2793,

    FLORIDA REALTY MARKETPLACE

    Bought with:

    Keren Figueroa, 3489988

    KELLER WILLIAMS ADVANTAGE III

    Source: Stellar MLS,MLS#: O6304533MLS LogoOriginating MLS: Orlando Regional

    Facts & features

    Interior

    Bedrooms & bathrooms
    • Bedrooms: 5
    • Bathrooms: 2
    • Full bathrooms: 2
    Primary bedroom
    • Features: Built-in Closet
    • Level: Second
    • Area: 210 Square Feet
    • Dimensions: 15x14
    Bedroom 1
    • Features: Built-in Closet
    • Level: First
    • Area: 120 Square Feet
    • Dimensions: 10x12
    Bedroom 2
    • Features: Built-in Closet
    • Level: First
    • Area: 110 Square Feet
    • Dimensions: 10x11
    Bedroom 3
    • Features: Built-in Closet
    • Level: Second
    • Area: 117 Square Feet
    • Dimensions: 13x9
    Bedroom 4
    • Features: Built-in Closet
    • Level: Second
    • Area: 110 Square Feet
    • Dimensions: 10x11
    Bathroom 1
    • Features: No Closet
    • Level: First
    • Area: 81 Square Feet
    • Dimensions: 9x9
    Bathroom 2
    • Features: Built-in Closet
    • Level: Second
    • Area: 117 Square Feet
    • Dimensions: 13x9
    Kitchen
    • Features: Pantry, Built-in Closet
    • Level: First
    • Area: 168 Square Feet
    • Dimensions: 21x8
    Laundry
    • Features: No Closet
    • Level: First
    • Area: 32 Square Feet
    • Dimensions: 8x4
    Living room
    • Features: No Closet
    • Level: First
    • Area: 384 Square Feet
    • Dimensions: 32x12
    Heating
    • Central
    Cooling
    • Central Air
    Appliances
    • Included: Dishwasher, Microwave, Range, Refrigerator
    • Laundry: Inside, Laundry Room
    Features
    • High Ceilings, Living Room/Dining Room Combo, Open Floorplan, Stone Counters, Thermostat
    • Flooring: Luxury Vinyl
    • Has fireplace: Yes
    • Fireplace features: Decorative
    Interior area
    • Total structure area: 2,146
    • Total interior livable area: 1,822 sqft

    Property

    Features
    • Levels: Two
    • Stories: 2
    • Exterior features: Garden
    Lot
    • Size: 8,494 sqft
    Details
    • Parcel number: 272719742500002042
    • Zoning: R-2
    • Special conditions: None

    Construction

    Type & style
    • Home type: SingleFamily
    • Architectural style: Traditional
    • Property subtype: Single Family Residence
    Materials
    • Stucco, Wood Frame
    • Foundation: Crawlspace
    • Roof: Shingle
    Condition
    • Completed
    • New construction: No
    • Year built: 1918

    Utilities & green energy

    • Sewer: Public Sewer
    • Water: Public
    • Utilities for property: Electricity Available, Sewer Available, Water Connected

    Community & neighborhood

    Location
    • Region: Haines City
    • Subdivision: AVONDALE

    HOA & financial

    HOA
    • Has HOA: No
    Other fees
    • Pet fee: $0 monthly
    Other financial information
    • Total actual rent: 0

    Other

    Other facts
    • Listing terms: Cash,Conventional,FHA,USDA Loan,VA Loan
    • Ownership: Fee Simple
    • Road surface type: Asphalt

    Price history

    DateEventPrice
    5/21/2026Sold$260,000+87.1%$143/sqft
    Source: Stellar MLS #O6304533 Report a problem
    3/2/2022Sold$139,000+885.8%$76/sqft
    Source: Public Record Report a problem
    12/10/2012Sold$14,100-89.9%$8/sqft
    Source: Public Record Report a problem
    1/12/2007Sold$139,000+422.6%$76/sqft
    Source: Public Record Report a problem
    8/14/2000Sold$26,600-28.1%$15/sqft
    Source: Public Record Report a problem
    6/24/1998Sold$37,000$20/sqft
    Source: Public Record Report a problem

    Public tax history

    YearProperty taxesTax assessment
    2025$3,908 +4.6%$200,952 +9.3%
    2024$3,737 +6.7%$183,838 +10%
    2023$3,501 +15.1%$167,125 +10%
    2022$3,043 +39.5%$151,932 +58%
    2021$2,181 +9.4%$96,149 +10%
    2020$1,995 +7.8%$87,408 +10%
    2019$1,850 -15.2%$79,462 -14.3%
    2018$2,183 +9.8%$92,696 +41.2%
    2017$1,987 +38.3%$65,671 +10%
    2016$1,436 +13.5%$59,701 +10%
    2015$1,266 -0.9%$54,274 +10%
    2014$1,278 +28.7%$49,340 +12.3%
    2013$992 +141.6%$43,941 +2%
    2012$411 -10%$43,064 -6%
    2011$456 -26.6%$45,813 -20.1%
    2010$622 -48.8%$57,357 -39.5%
    2009$1,216 -11.1%$94,752 -8.7%
    2008$1,368 $103,822
    2007-- --
    2006$2,586 --
    2005-- --
    2004$1,170 +4.9%--
    2003$1,116 -1.9%$47,570
    2002$1,137 +18.9%$47,570 +18.9%
    2001$956 $40,010

    Find assessor info on the county website

    Neighborhood: 33844

    Nearby schools

    GreatSchools rating
    Get a cash offer in 3 minutes
    Find out how much your home could sell for in as little as 3 minutes with a no-obligation cash offer.
    Estimated market value
    $259,000
    Get a cash offer in 3 minutes
    Find out how much your home could sell for in as little as 3 minutes with a no-obligation cash offer.
    Estimated market value
    $259,000