Great opportunity in Chicago Heights! This 3-bedroom, 1.5-bath bungalow offers approximately 1,056 square feet above grade plus a partially finished basement with additional living space and a half bath. The main level features hardwood flooring throughout much of the home, a spacious living and dining area, and a functional kitchen with peninsula seating. The basement includes a third bedroom, family room area, laundry hookups and additional storage space. Outside, enjoy a fenced backyard with a deck, large brick paver patio and storage shed. The roof was replaced in 2019, and the home also features central air, vinyl siding, a Sunrun solar system and Tesla battery. Refrigerator and range are included. Priced at $170,000 with plenty of opportunity for a buyer to make it their own.
Re-activated
Price cut: $5K (10/2)
$165,000
1310 Prairie Ave, Chicago Heights, IL 60411
3beds
1,056sqft
Single Family Residence
Built in 1919
5,040 Square Feet Lot
$-- Zestimate®
$156/sqft
$-- HOA
What's special
Fenced backyardLarge brick paver patioVinyl sidingStorage shedCentral air
- 47 days
- 285
- 27
Zillow last checked:
Listing updated:
Listed by:
John Kubota (847)769-4791,
Real Broker LLC
Source: MRED as distributed by MLS GRID,MLS#: 12734757
Facts & features
Interior
Bedrooms & bathrooms
- Bedrooms: 3
- Bathrooms: 2
- Full bathrooms: 1
- 1/2 bathrooms: 1
Rooms
- Room types: Recreation Room
Primary bedroom
- Level: Main
- Area: 132 Square Feet
- Dimensions: 12X11
Bedroom 2
- Level: Main
- Area: 121 Square Feet
- Dimensions: 11X11
Bedroom 3
- Level: Basement
- Area: 286 Square Feet
- Dimensions: 22X13
Dining room
- Features: Flooring (Hardwood)
- Level: Main
- Area: 144 Square Feet
- Dimensions: 12X12
Family room
- Features: Flooring (Other)
- Level: Basement
- Area: 198 Square Feet
- Dimensions: 18X11
Kitchen
- Features: Flooring (Ceramic Tile)
- Level: Main
- Area: 132 Square Feet
- Dimensions: 12X11
Laundry
- Level: Basement
- Area: 231 Square Feet
- Dimensions: 11X21
Living room
- Features: Flooring (Hardwood)
- Level: Main
- Area: 240 Square Feet
- Dimensions: 20X12
Recreation room
- Level: Basement
- Area: 286 Square Feet
- Dimensions: 22X13
Heating
- Natural Gas, Forced Air
Cooling
- Central Air
Appliances
- Included: Range, Refrigerator
- Laundry: In Unit
Features
- 1st Floor Bedroom, 1st Floor Full Bath
- Flooring: Hardwood
- Basement: Partially Finished,Full
Interior area
- Total structure area: 0
- Total interior livable area: 1,056 sqft
Property
Parking
- Total spaces: 2
- Parking features: Concrete, Yes
Accessibility
- Accessibility features: No Disability Access
Features
- Stories: 1
Lot
- Size: 5,040 Square Feet
- Dimensions: 40X126
Details
- Parcel number: 32201120120000
- Special conditions: None
Construction
Type & style
- Home type: SingleFamily
- Property subtype: Single Family Residence
Materials
- Vinyl Siding
Condition
- New construction: No
- Year built: 1919
Utilities & green energy
- Electric: 100 Amp Service
- Sewer: Public Sewer
- Water: Public
Community & HOA
HOA
- Services included: None
Location
- Region: Chicago Heights
Financial & listing details
- Price per square foot: $156/sqft
- Tax assessed value: $79,950
- Annual tax amount: $4,457
- Date on market: 8/21/2026
- Ownership: Fee Simple
Estimated market value
Not available
Estimated sales range
Not available
Not available
Price history
| Date | Event | Price |
|---|---|---|
| 10/2/2026 | Listed for sale | $165,000-2.9%$156/sqft |
Source: MRED as distributed by MLS GRID #12734757 Report a problem | ||
| 9/26/2026 | Contingent | $170,000$161/sqft |
Source:  MRED as distributed by MLS GRID #12734757 Report a problem MRED as distributed by MLS GRID #12734757 Report a problem | ||
| 9/16/2026 | Listed for sale | $170,000$161/sqft |
Source: MRED as distributed by MLS GRID #12734757 Report a problem | ||
| 9/9/2026 | Contingent | $170,000$161/sqft |
Source: MRED as distributed by MLS GRID #12734757 Report a problem | ||
| 8/21/2026 | Listed for sale | $170,000+25.9%$161/sqft |
Source: MRED as distributed by MLS GRID #12734757 Report a problem | ||
| 7/1/2022 | Sold | $135,000+14.4%$128/sqft |
Source: MRED as distributed by MLS GRID #11400163 Report a problem | ||
| 5/19/2022 | Contingent | $118,000$112/sqft |
Source: MRED as distributed by MLS GRID #11400163 Report a problem | ||
| 5/11/2022 | Listed for sale | $118,000+96.7%$112/sqft |
Source: MRED as distributed by MLS GRID #11400163 Report a problem | ||
| 8/11/2015 | Sold | $60,000+0.2%$57/sqft |
Source: MRED as distributed by MLS GRID #08906040 Report a problem | ||
| 5/12/2015 | Pending sale | $59,900$57/sqft |
Source: Coldwell Banker Residential Brokerage - Orland Park #08906040 Report a problem | ||
| 4/29/2015 | Listed for sale | $59,900-0.2%$57/sqft |
Source: Coldwell Banker Residential #08906040 Report a problem | ||
| 8/10/2014 | Sold | $60,000$57/sqft |
Source: Agent Provided Report a problem | ||
Public tax history
| Year | Property taxes | Tax assessment |
|---|---|---|
| 2024 | $2,557 -42.6% | $7,995 -4.6% |
| 2023 | $4,457 +230% | $8,384 +50.9% |
| 2022 | $1,350 -0.1% | $5,557 |
| 2021 | $1,351 -6.3% | $5,557 |
| 2020 | $1,442 -17% | $5,557 -13.8% |
| 2019 | $1,738 +5.4% | $6,448 |
| 2018 | $1,649 +2.6% | $6,448 |
| 2017 | $1,608 -27.5% | $6,448 -2.8% |
| 2016 | $2,217 +4.3% | $6,632 |
| 2015 | $2,125 -0.5% | $6,632 |
| 2014 | $2,135 -13.8% | $6,632 -11.9% |
| 2013 | $2,477 +0.5% | $7,526 |
| 2012 | $2,466 +0.2% | $7,526 |
| 2011 | $2,461 -6.8% | $7,526 -13.8% |
| 2010 | $2,641 +13.1% | $8,735 |
| 2009 | $2,336 +14.2% | $8,735 -5% |
| 2008 | $2,045 -2.2% | $9,195 -3.5% |
| 2007 | $2,092 +1.7% | $9,526 |
| 2006 | $2,057 +8.4% | $9,526 |
| 2005 | $1,898 -0.2% | $9,526 +25.8% |
| 2004 | $1,902 +1.2% | $7,575 |
| 2003 | $1,879 -5.9% | $7,575 |
| 2002 | $1,996 +20.3% | $7,575 +11.3% |
| 2001 | $1,659 +0.4% | $6,805 |
| 2000 | $1,652 +24.2% | $6,805 |
| 1999 | $1,330 | $6,805 |
Find assessor info on the county website
Monthly payment
Est. payment
Payment breakdown
Explore the cost of this home by adjusting the details. Changes won't be saved.Climate risks
Neighborhood: 60411
Nearby schools
Schools provided by the listing agent
- District: 170
Source: MRED as distributed by MLS GRID. This data may not be complete. We recommend contacting the local school district to confirm school assignments for this home.
- $164,1002 bd1 ba1.2k sqft1308 Prairie Ave, Chicago Heights, IL 60411Off Market
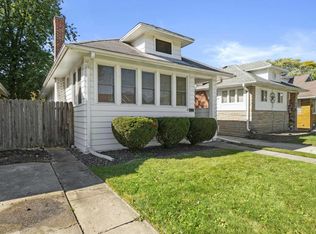
- $106,4002 bd1 ba884 sqft1320 Prairie Ave, Chicago Heights, IL 60411Off Market
- $133,2003 bd1 ba1k sqft1306 Prairie Ave, Chicago Heights, IL 60411Off Market
- $101,8002 bd1 ba1k sqft1324 Prairie Ave, Chicago Heights, IL 60411Off Market
Similar homes
- $150,0003 bd1 ba1k sqft389 W 12th St, Chicago Heights, IL 60411Active
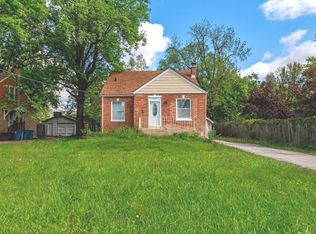 MLS ID #12703925, Isaias Vargas, Realty of America, LLC. MRED as distributed by MLS GRID
 - $160,0003 bd2 ba980 sqft1829 217th Pl, Sauk Village, IL 60411Active
 MLS ID #12693579, Zelia Cato, RE/MAX 10. MRED as distributed by MLS GRID
 - $175,0003 bd2 ba1k sqft105 Willow St, Park Forest, IL 60466Active
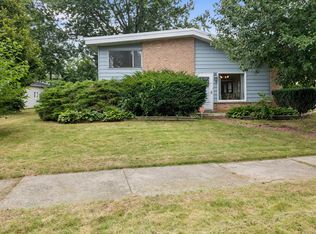 MLS ID #12715459, Yanna Nolan, ABR, Berkshire Hathaway HomeServices Chicago. MRED as distributed by MLS GRID
 - $140,0003 bd2 ba1.2k sqft3022 Commercial Ave, South Chicago Heights, IL 60411Active
 MLS ID #12661945, Byron Stanford, Coldwell Banker Realty. MRED as distributed by MLS GRID
 - $185,0003 bd1 ba1k sqft4900 Arthur St, Gary, IN 46408For Sale
 MLS ID #846368, Yesenia Flores, Absolute Realty Solutions LLC. NIRA as distributed by MLS GRID
