Skip main navigation
Off market
  • $589,100

    1310 Regina Way, Severn, MD 21144

    5beds
    2,387sqft
    SingleFamily
    Built in 2015
    3,920 Square Feet Lot
    $589,100 Zestimate®
    $247/sqft
    $3,484 Estimated rent

    Home value

    $589,100

    $560,000 - $619,000

    $3,484/mo

    Zestimate® history
    Loading
    Loading...

    Owner options

    List your home for rent

    $3,484/mo

    Rent Zestimate®

    Find your next renter with Zillow Rental Manager. Plus, with online applications, you can quickly screen prospective tenants – for free.

    Learn more

    $3,484/mo

    Rent Zestimate®

    Refinance and save

    $3,539/mo

    Est. payment

    Refinancing to a lower rate could help reduce your monthly payments and save thousands over the life of the loan.

    See today's rates

    $3,539/mo

    Est. payment

    Explore your selling options

    Work with a Zillow partner agent

    Leverage their expertise and Zillow's premium Showcase listings to get your home seen by more buyers.

    Get started

    List with your own agent

    Get your home in front of millions of buyers by listing it on Zillow.

    Learn how to do it

    Sell it yourself

    Take full control of how buyers see your home on Zillow by listing For Sale by Owner (FSBO).

    List your home

    What's special

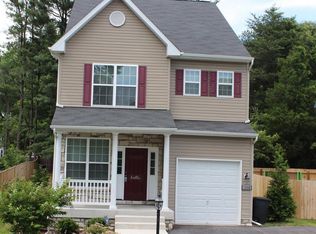
    *LIKE-NEW* IMMACULATELY MAINTAINED COLONIAL in PRIME location for commuting to Ft Meade/DC/Balt & Annapolis! Freshly Painted Interior, Oak Hardwood Floors on Main Level, 4 Spacious BR on 2nd Floor PLUS a Fully Finished Basement w/ Large 5th BR & FBA! Mudroom/Drop Zone off of Garage. Large Deck out back. LOCATED ON A PRIVATE CUL DE SAC! CARRINGTON WOODS is a small subdivision of only 12 homes!

    This property is off market, which means it's not currently listed for sale or rent on Zillow. This may be different from what's available on other websites or public sources.

    Facts & features

    Interior

    Bedrooms & bathrooms
    • Bedrooms: 5
    • Bathrooms: 4
    • Full bathrooms: 3
    • 1/2 bathrooms: 1
    Heating
    • Heat pump
    Cooling
    • Central
    Appliances
    • Included: Microwave
    Features
    • Upgraded Countertops, Master Bath(s), Dining Area, Kitchen - Gourmet, Attic
    • Basement: Finished
    Interior area
    • Total interior livable area: 2,387 sqft

    Property

    Parking
    • Parking features: Garage - Attached
    Features
    • Exterior features: Other
    Lot
    • Size: 3,920 sqft
    Details
    • Parcel number: 0414290241902

    Construction

    Type & style
    • Home type: SingleFamily
    Materials
    • Roof: Shake / Shingle
    Condition
    • Year built: 2015

    Community & neighborhood

    Location
    • Region: Severn

    HOA & financial

    HOA
    • Has HOA: Yes
    • HOA fee: $21 monthly

    Other

    Other facts
    • Appliances: Washer/Dryer Hookups Only, Exhaust Fan, Oven - Self Cleaning
    • Cooling Type: Energy Star Cooling System
    • Heating YN: Y
    • Heating Type: Energy Star Heating System, Programmable Thermostat
    • Interior Features: Upgraded Countertops, Master Bath(s), Dining Area, Kitchen - Gourmet, Attic
    • Property Type: Residential
    • Bathrooms Half: 1
    • Ownership Interest: Fee Simple
    • Structure Type: Detached
    • Bathrooms Full: 3
    • Construction Materials: Vinyl Siding, Stone
    • HOA Fee Freq: Annually
    • Tax Lot: 5
    • Below Grade Fin SQFT: 751
    • Above Grade Fin SQFT: 1636
    • Tax Annual Amount: 4047.0
    • Standard Status: Active
    • Type of Parking: Driveway, On Street
    • Pool: No Pool
    • Total SQFT Source: Estimated
    • Garage Features: Garage - Front Entry, Inside Access
    • Tax Total Finished SQFT: 2387
    • County Tax Pymnt Freq: Annually
    • County Tax: 3749.00
    • Automatically Update Tax Values Y/N: Y
    • ListAgentStateLicenseNumber: Lic# 637776 - MD

    Price history

    DateEventPrice
    5/1/2019Sold$420,000+1.2%$176/sqft
    Source: Public Record Report a problem
    4/26/2019Listed for sale$415,000$174/sqft
    Source: RE/MAX Leading Edge #MDAA378872 Report a problem
    4/2/2019Pending sale$415,000$174/sqft
    Source: RE/MAX Leading Edge #MDAA378872 Report a problem
    3/28/2019Listed for sale$415,000-5.7%$174/sqft
    Source: RE/MAX Leading Edge #MDAA378872 Report a problem
    10/31/2018Listing removed$439,900$184/sqft
    Source: RE/MAX LEADING EDGE #1007544370 Report a problem
    8/24/2018Price change$439,900-1.1%$184/sqft
    Source: RE/MAX Leading Edge #1000867504 Report a problem
    5/17/2018Listed for sale$445,000+4.6%$186/sqft
    Source: RE/MAX Leading Edge #1000867504 Report a problem
    12/14/2015Sold$425,280$178/sqft
    Source: Public Record Report a problem

    Public tax history

    YearProperty taxesTax assessment
    2025$5,507 +15.2%$457,500 +4.8%
    2024$4,780 +5.3%$436,567 +5%
    2023$4,539 +10%$415,633 +5.3%
    2022$4,125 +1.9%$394,700 +1.9%
    2021$4,048 +1.8%$387,333 +1.9%
    2020$3,974 +1.9%$379,967 +2%
    2019$3,901 +4.5%$372,600 +1.3%
    2018$3,732 +0.7%$368,000 +1.3%
    2017$3,704 $363,400 +1.3%
    2016-- $358,800
    2015-- --

    Find assessor info on the county website

    Neighborhood: 21144

    Nearby schools

    GreatSchools rating
    Schools provided by the listing agent
    • Elementary: Ridgeway
    • Middle: Old Mill Middle South
    • High: Old Mill
    • District: Anne Arundel County Public Schools

    Source: The MLS. This data may not be complete. We recommend contacting the local school district to confirm school assignments for this home.

    Get a cash offer in 3 minutes
    Find out how much your home could sell for in as little as 3 minutes with a no-obligation cash offer.
    Estimated market value
    $589,100
    Get a cash offer in 3 minutes
    Find out how much your home could sell for in as little as 3 minutes with a no-obligation cash offer.
    Estimated market value
    $589,100