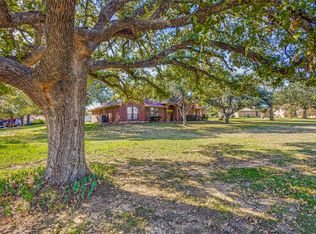
MAJOR PRICE REDUCTION OF $100K --- Gorgeous main home PLUS: 861 sq.ft. GUEST HOUSE with a kitchen, living room, full bathroom, bedroom and a loft which would be perfect for an office.This listing's TOTAL sq.ft. is 4696! See list of upgrades and updates in the Transaction desk..Main home offers TWO PRIMARY bedrooms and updated ensuite bathrooms. Downstairs primary with adjacent cozy living area or OFFICE with custom bar, ice maker, sitting area and private entrance. This home is perfect for multigenerational living.There is a secondary bedroom down with an ensuite bath as well. Be amazed at the stunning living area with new wood like tile flooring open to the fully remodeled kitchen.You will love the crisp white custom cabinetry, quartz countertops and modest grey herringbone backsplash. The center island provides an ideal work space with a built in microwave and mixer lift.Enjoy the natural light bringing the outdoors in with the walls of windows.Oversized utility room provides pantry shelving, custom cabinetry for washer, dryer and storage. Oversized 2nd PRIMARY BEDROOM upstairs with spa style bathroom boasting new tub, shower and vanity.Wine fridge and TV add posh relaxation! MASSIVE closet!Two add'l bedrooms up and full bathroom.Entertain outside under the large covered back porch with a TV mount and grill out in the huge covered outdoor kitchen.Lots of add'l room for outdoor tables and seating.Enjoy a swim! Pool added in 2021. A mecca for enjoying the outdoors. Soft party lights!Relax and savor the peaceful privacy of 2.3 acres.Harvest fresh veggies from the plants already thriving in the numerous planters. YES there's a chicken coop so bring some hens for fresh eggs!!An inground concrete ventilated tornado shelter! Entirely fenced and fully irrigated. New HVACs, new electrical panel and hardwired for generator which will remain with the home. Hard to find a home with all of the amenities in the ARGYLE ISD! Buyer will need new survey since pool has been added.
Sold
Price Unknown
1310 Rolling Acres Dr, Argyle, TX 76226
5beds
3,835sqft
Single Family Residence
Built in 1991
2.32 Acres Lot
$1,168,900 Zestimate®
$--/sqft
$5,222 Estimated rent
Home value
$1,168,900
$1.10M - $1.25M
$5,222/mo
Zestimate® history
Owner options
List your home for rent
$5,222/mo
Rent Zestimate®
Find your next renter with Zillow Rental Manager. Plus, with online applications, you can quickly screen prospective tenants – for free.
$5,222/mo
Rent Zestimate®
Refinance and save
Refinancing to a lower rate could help reduce your monthly payments and save thousands over the life of the loan.
Explore your selling options
Work with a Zillow partner agent
Leverage their expertise and Zillow's premium Showcase listings to get your home seen by more buyers.
Get startedList with your own agent
Get your home in front of millions of buyers by listing it on Zillow.
Learn how to do itSell it yourself
Take full control of how buyers see your home on Zillow by listing For Sale by Owner (FSBO).
List your homeWhat's special
Covered outdoor kitchenWalls of windowsCustom barQuartz countertopsFully remodeled kitchenWine fridgeUpdated ensuite bathrooms
Zillow last checked:
Listing updated:
Listed by:
Joni Koch 0530386 469-471-1627,
United Real Estate DFW 817-360-8499
Bought with:
Nathan Tune
Verus Advisors
Source: NTREIS,MLS#: 20948917
Facts & features
Interior
Bedrooms & bathrooms
- Bedrooms: 5
- Bathrooms: 5
- Full bathrooms: 4
- 1/2 bathrooms: 1
Primary bedroom
- Level: First
- Dimensions: 16 x 8
Primary bedroom
- Level: Second
- Dimensions: 24 x 19
Bedroom
- Level: First
- Dimensions: 13 x 11
Bedroom
- Level: Second
- Dimensions: 19 x 12
Bedroom
- Level: Second
- Dimensions: 19 x 16
Breakfast room nook
- Level: First
- Dimensions: 16 x 15
Den
- Level: First
- Dimensions: 16 x 11
Kitchen
- Level: First
- Dimensions: 12 x 10
Living room
- Level: First
- Dimensions: 23 x 16
Utility room
- Level: First
- Dimensions: 12 x 9
Heating
- Central, Electric
Cooling
- Central Air, Ceiling Fan(s), Electric
Appliances
- Included: Dishwasher, Electric Cooktop, Electric Oven, Electric Water Heater, Disposal, Microwave, Refrigerator, Vented Exhaust Fan, Wine Cooler
Features
- Decorative/Designer Lighting Fixtures, Granite Counters, In-Law Floorplan, Kitchen Island, Multiple Master Suites, Open Floorplan, Cable TV, Walk-In Closet(s), Wired for Sound
- Windows: Shutters, Window Coverings
- Has basement: No
- Has fireplace: No
Interior area
- Total interior livable area: 3,835 sqft
Property
Parking
- Total spaces: 2
- Parking features: Circular Driveway, Garage, Garage Door Opener, Oversized, Garage Faces Side
- Attached garage spaces: 2
- Has uncovered spaces: Yes
Features
- Levels: Two
- Stories: 2
- Patio & porch: Covered
- Exterior features: Garden, Gas Grill, Lighting, Outdoor Grill, Outdoor Kitchen, Rain Gutters
- Pool features: Fiberglass, In Ground, Pool
- Fencing: Wood
Lot
- Size: 2.32 Acres
- Features: Acreage, Back Yard, Interior Lot, Lawn, Landscaped, Many Trees, Sprinkler System
Details
- Additional structures: Guest House, Outdoor Kitchen
- Parcel number: R67065
Construction
Type & style
- Home type: SingleFamily
- Architectural style: Detached
- Property subtype: Single Family Residence
Materials
- Foundation: Slab
- Roof: Composition
Condition
- Year built: 1991
Utilities & green energy
- Sewer: Aerobic Septic, Septic Tank
- Water: Public
- Utilities for property: Septic Available, Separate Meters, Underground Utilities, Water Available, Cable Available
Green energy
- Energy efficient items: Appliances, HVAC
Community & HOA
Community
- Security: Security System
- Subdivision: Rolling Acres Estates
HOA
- Has HOA: No
Location
- Region: Argyle
Financial & listing details
- Tax assessed value: $875,298
- Annual tax amount: $12,199
- Date on market: 6/12/2025
- Cumulative days on market: 32 days
- Listing terms: Cash,Conventional,FHA,VA Loan
- Exclusions: Upstairs Primary bedroom drapes TV mounts will remain (not TV's). Mixer lift in kitchen island
Price history
| Date | Event | Price |
|---|---|---|
| 7/22/2025 | Sold | -- |
Source: NTREIS #20948917 Report a problem | ||
| 7/14/2025 | Pending sale | $1,295,000$338/sqft |
Source: NTREIS #20948917 Report a problem | ||
| 7/11/2025 | Price change | $1,295,000-7.2%$338/sqft |
Source: NTREIS #20948917 Report a problem | ||
| 6/12/2025 | Listed for sale | $1,395,000+71.2%$364/sqft |
Source: NTREIS #20948917 Report a problem | ||
| 7/10/2020 | Listing removed | $815,000$213/sqft |
Source: Fathom Realty LLC #14175682 Report a problem | ||
| 5/31/2020 | Pending sale | $815,000$213/sqft |
Source: Fathom Realty LLC #14175682 Report a problem | ||
| 10/7/2019 | Price change | $815,000-3.2%$213/sqft |
Source: Fathom Realty LLC #14175682 Report a problem | ||
| 9/2/2019 | Listed for sale | $842,000$220/sqft |
Source: Fathom Realty LLC #14175682 Report a problem | ||
Public tax history
| Year | Property taxes | Tax assessment |
|---|---|---|
| 2025 | $12,157 +1.8% | $714,577 +10% |
| 2024 | $11,948 +20.4% | $649,615 +10% |
| 2023 | $9,923 -7.4% | $590,559 +10% |
| 2022 | $10,719 -25.8% | $536,872 -26.4% |
| 2021 | $14,452 +13.3% | $729,551 +17.8% |
| 2020 | $12,752 -6.2% | $619,461 -1.2% |
| 2019 | $13,590 +5.6% | $627,215 +8.9% |
| 2018 | $12,875 +21.3% | $576,006 +10% |
| 2017 | $10,612 | $523,642 +10% |
| 2016 | $10,612 +13.1% | $476,038 +10% |
| 2015 | $9,382 | $432,762 +5.1% |
| 2014 | $9,382 | $411,887 -1% |
| 2013 | $9,382 | $416,237 +5.7% |
| 2012 | -- | $393,687 -8.7% |
| 2011 | -- | $431,000 |
| 2010 | -- | $431,000 -2.8% |
| 2009 | -- | $443,452 +1.1% |
| 2007 | -- | $438,678 +19.3% |
| 2006 | $9,136 +1.7% | $367,568 +1.5% |
| 2005 | $8,986 | $362,305 +7.5% |
| 2004 | -- | $337,105 +7.7% |
| 2003 | -- | $313,105 +6.2% |
| 2002 | -- | $294,924 +19% |
| 2001 | -- | $247,837 |
Find assessor info on the county website
Neighborhood: 76226
Nearby homes
- $929,1005 bd4 ba3.6k sqft1310 Rolling Acres Dr, Argyle, TX 76226Off Market
- $870,9004 bd3 ba2.7k sqft1302 Rolling Acres Dr, Argyle, TX 76226Off Market
- $564,8003 bd2 ba2.2k sqft1322 Rolling Acres Dr, Argyle, TX 76226Off Market
- $--3 bd2 ba2.2k sqft1332 Rolling Acres Dr, Argyle, TX 76226Sold
- $880,000-- bd-- ba-- sqft1344 Rolling Acres Dr, Argyle, TX 76226Off Market
- $508,5004 bd2 ba2.3k sqft1223 Rolling Acres Dr, Argyle, TX 76226Off Market
- $694,4003 bd2 ba2.7k sqft1344 Rolling Acres Dr, Argyle, TX 76226Off Market
- $925,0004 bd3 ba2.6k sqft1301 Rolling Acres Dr, Argyle, TX 76226For Sale
Nearby schools
GreatSchools rating
- 7/10Hilltop Elementary SchoolGrades: PK-5Distance: 2.3 mi
- 8/10Argyle Middle SchoolGrades: 7-8Distance: 1.7 mi
- 9/10Argyle High SchoolGrades: 9-12Distance: 3.4 mi
Schools provided by the listing agent
- Elementary: Argyle West
- Middle: Argyle
- High: Argyle
- District: Argyle ISD
Source: NTREIS. This data may not be complete. We recommend contacting the local school district to confirm school assignments for this home.
Get a cash offer in 3 minutes
Find out how much your home could sell for in as little as 3 minutes with a no-obligation cash offer.
Estimated market value
$1,168,900
Get a cash offer in 3 minutes
Find out how much your home could sell for in as little as 3 minutes with a no-obligation cash offer.
Estimated market value
$1,168,900
- Texas
- Denton County
- Argyle
- 76226
- 1310 Rolling Acres Dr
Nearby cities
Nearby neighborhoods
Nearby zip codes
Other Argyle Topics
