Skip main navigation
Sold
  • Price Unknown

    1310 Roseland Blvd, Tyler, TX 75701

    5beds
    4,858sqft
    Single Family Residence
    Built in 1938
    -- sqft lot
    $640,800 Zestimate®
    $--/sqft
    $3,250 Estimated rent

    Home value

    $640,800

    $596,000 - $686,000

    $3,250/mo

    Zestimate® history
    Loading
    Loading...

    Owner options

    List your home for rent

    $3,250/mo

    Rent Zestimate®

    Find your next renter with Zillow Rental Manager. Plus, with online applications, you can quickly screen prospective tenants – for free.

    Learn more

    $3,250/mo

    Rent Zestimate®

    Refinance and save

    Refinancing to a lower rate could help reduce your monthly payments and save thousands over the life of the loan.

    See today's rates

    Explore your selling options

    Work with a Zillow partner agent

    Leverage their expertise and Zillow's premium Showcase listings to get your home seen by more buyers.

    Get started

    List with your own agent

    Get your home in front of millions of buyers by listing it on Zillow.

    Learn how to do it

    Sell it yourself

    Take full control of how buyers see your home on Zillow by listing For Sale by Owner (FSBO).

    List your home

    What's special

    Flagstone walkwayDouble ovensSeparate utility roomElectric cooktop
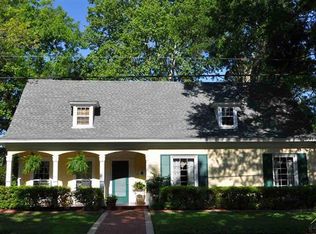
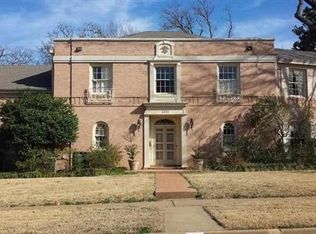
    Own a piece of history in the Azalea District - perfect for your family, entertaining & enjoying all this home has to offer! Five bedrooms - 3 guest bedrooms, the original primary are upstairs, converted downstairs library/den w/fireplace is another - 5 full baths - 3 upstairs, one just off the entry hall + the primary/llibrary suite. Formal dinng room, formal breakfast room w/fabric-covered walls, adjacent kitchen w/built-in hutch, double ovens, electric cooktop & refrigerator & separate utilityroom. Formal living w/fireplace + the sunroom opening to the back yard. The flagstone walkway leads to the guest/party house featuring a kitchen & bath w/storage & guest area, the spiral staircase is access to the upstairs media room w/screen & equipment cabinet. This structure was the original garage & apartment until a prior owner added the library addition, & built the two car garage, & driveway on the north side of the house. The front and back yards have been newly, professionally landscaped, all 3 structures have been reroofed w/gutters. Many other updates and improvements. Call us today to schedule a showing!!

    Zillow last checked:

    Listing updated:

    Listed by:

    Cathy Shipp 903-520-2142,

    Cathy Shipp & Associates,

    Steven Jones 917-848-4551

    Bought with:

    Katie Heimer, TREC# 0645360

    Source: GTARMLS,MLS#: 25013334MLS Logo

    Facts & features

    Interior

    Bedrooms & bathrooms
    • Bedrooms: 5
    • Bathrooms: 5
    • Full bathrooms: 5
    Primary bedroom
    • Features: Master Bedroom Split, Sitting Area in Master
    • Level: Main
    Bathroom
    • Features: Shower Only, Shower and Tub
    Dining room
    • Features: Separate Formal Dining
    Kitchen
    • Features: Breakfast Room
    Heating
    • Central/Gas, Zoned
    Cooling
    • Central Electric, Zoned-3 or more
    Appliances
    • Included: Dishwasher, Disposal, Trash Compactor, Refrigerator, Double Oven, Electric Oven, Electric Cooktop, Gas Water Heater, 2 or more Water Heaters
    Features
    • Paneling, Ceiling Fan(s), Pantry
    • Flooring: Carpet, Wood
    • Number of fireplaces: 1
    • Fireplace features: One Wood Burning, Two or More, Gas Starter
    Interior area
    • Total structure area: 4,858
    • Total interior livable area: 4,858 sqft

    Property

    Parking
    • Total spaces: 2
    • Parking features: Detached, Door w/Opener w/Controls, Other/See Remarks, Garage Faces Front
    • Garage spaces: 2
    • Has uncovered spaces: Yes
    Features
    • Levels: Two
    • Stories: 2
    • Patio & porch: Patio Open, Patio Covered
    • Exterior features: Sprinkler System, Balcony, Gutter(s)
    • Pool features: None
    • Fencing: Wood,Wrought Iron
    Lot
    • Features: Wooded, Rectangular Lot
    Details
    • Additional structures: Guest Quarters, Other
    • Parcel number: 150000027700011000
    • Special conditions: None

    Construction

    Type & style
    • Home type: SingleFamily
    • Architectural style: Traditional
    • Property subtype: Single Family Residence
    Materials
    • Brick Veneer
    • Foundation: Slab, Pillar/Post/Pier, Combination
    • Roof: Composition
    Condition
    • Year built: 1938
    Details
    • Warranty included: Yes

    Utilities & green energy

    • Sewer: Public Sewer
    • Water: Public
    • Utilities for property: Overhead Utilities, Cable Connected, Cable Internet, Cable Available

    Community & neighborhood

    Security
    • Security features: Security System, Smoke Detector(s)
    Location
    • Region: Tyler
    • Subdivision: J A BERGFELD

    Other

    Other facts
    • Listing terms: Conventional,Cash

    Price history

    DateEventPrice
    10/21/2025Sold--
    Source: GTARMLS #25013334 Report a problem
    9/23/2025Pending sale$659,500$136/sqft
    Source: GTARMLS #25013334 Report a problem
    9/4/2025Listed for sale$659,500-1.6%$136/sqft
    Source: GTARMLS #25013334 Report a problem
    8/18/2025Listing removed$669,900$138/sqft
    Source: GTARMLS #25004251 Report a problem
    7/31/2025Price change$669,900-4.3%$138/sqft
    Source: GTARMLS #25004251 Report a problem
    7/7/2025Price change$699,999-2.1%$144/sqft
    Source: GTARMLS #25004251 Report a problem
    6/22/2025Price change$715,000-4.5%$147/sqft
    Source: GTARMLS #25004251 Report a problem
    5/22/2025Price change$749,000-3.4%$154/sqft
    Source: GTARMLS #25004251 Report a problem
    5/19/2025Price change$775,000-3%$160/sqft
    Source: GTARMLS #25004251 Report a problem
    4/15/2025Price change$799,000-6%$164/sqft
    Source: GTARMLS #25004251 Report a problem
    3/21/2025Listed for sale$850,000+36%$175/sqft
    Source: GTARMLS #25004251 Report a problem
    12/1/2023Listing removed--
    Source: NTREIS #20357414 Report a problem
    10/18/2023Price change$625,000-3.8%$129/sqft
    Source: GTARMLS #23007045 Report a problem
    9/5/2023Price change$649,900-5.8%$134/sqft
    Source: GTARMLS #23007045 Report a problem
    8/15/2023Price change$689,900-1.4%$142/sqft
    Source: GTARMLS #23007045 Report a problem
    7/20/2023Price change$699,900-7.9%$144/sqft
    Source: GTARMLS #23007045 Report a problem
    6/1/2023Listed for sale$759,900+92.4%$156/sqft
    Source: GTARMLS #23007045 Report a problem
    1/23/2015Sold--
    Source: Agent Provided Report a problem
    1/1/2015Price change$395,000-1.1%$81/sqft
    Source: Cathy Shipp & Associates #10043195 Report a problem
    4/18/2014Price change$399,500-9.1%$82/sqft
    Source: Cathy Shipp & Assoicates #12016168 Report a problem
    8/28/2013Listed for sale$439,500-12%$90/sqft
    Source: Cathy Shipp & Associates #10036265 Report a problem
    1/3/2013Listing removed$499,500$103/sqft
    Source: Cathy Shipp & Assoicates #11826912 Report a problem
    6/24/2012Listed for sale$499,500-28.1%$103/sqft
    Source: Cathy Shipp & Associates #10021945 Report a problem
    3/7/2012Listing removed$695,000$143/sqft
    Source: Homes.com #9984987 Report a problem
    3/6/2012Price change$695,000+39.1%$143/sqft
    Source: Homes.com #9984987 Report a problem
    2/17/2012Listed for sale$499,500$103/sqft
    Source: Cathy Shipp & Associates Realty #10007664 Report a problem

    Public tax history

    YearProperty taxesTax assessment
    2024$10,924 -12.1%$642,150 -9.9%
    2023$12,427 +67.2%$712,905 +24.1%
    2022$7,435 $574,402 +22.7%
    2021$7,435 $467,960 +2.9%
    2020$7,435 $454,662 +15.9%
    2019$7,435 $392,128 +1.4%
    2018$7,435 $386,857
    2017$7,435 $386,857 +0%
    2016$7,435 -10.2%$386,773 -2.5%
    2015$8,279 $396,527
    2014$8,279 -11.8%--
    2013$9,390 +1.7%--
    2012$9,232 +3.8%--
    2011$8,893 --
    2010-- $454,877 +0.7%
    2009-- $451,900
    2008-- $451,900 +10.5%
    2007-- $409,100
    2006-- $409,100 +9.1%
    2005-- $375,000 +8%
    2004-- $347,300 +8.2%
    2003-- $320,900 +5.1%
    2002-- $305,400
    2001-- $305,400 +4.6%
    2000-- $292,000

    Find assessor info on the county website

    Neighborhood: 75701

    Nearby schools

    GreatSchools rating
    Schools provided by the listing agent
    • Elementary: Bell
    • Middle: Hubbard
    • High: Tyler Legacy

    Source: GTARMLS. This data may not be complete. We recommend contacting the local school district to confirm school assignments for this home.

    Sell for more on Zillow
    Get a Zillow Showcase℠ listing at no additional cost and you could sell for .
    $640,800
    2% more
    +$12,816
    With Zillow Showcase(estimated)
    $653,616