Skip main navigation
Off market
  • $491,200

    1310 Rosepine Dr, Cary, NC 27519

    4beds
    3baths
    2,336sqft
    Townhouse
    Built in 2022
    2,178 Square Feet Lot
    $491,200 Zestimate®
    $210/sqft
    $2,501 Estimated rent

    Home value

    $491,200

    $467,000 - $516,000

    $2,501/mo

    Zestimate® history
    Loading
    Loading...

    Owner options

    List your home for rent

    $2,501/mo

    Rent Zestimate®

    Find your next renter with Zillow Rental Manager. Plus, with online applications, you can quickly screen prospective tenants – for free.

    Learn more

    $2,501/mo

    Rent Zestimate®

    Refinance and save

    $2,977/mo

    Est. payment

    Refinancing to a lower rate could help reduce your monthly payments and save thousands over the life of the loan.

    See today's rates

    $2,977/mo

    Est. payment

    Explore your selling options

    Work with a Zillow partner agent

    Leverage their expertise and Zillow's premium Showcase listings to get your home seen by more buyers.

    Get started

    List with your own agent

    Get your home in front of millions of buyers by listing it on Zillow.

    Learn how to do it

    Sell it yourself

    Take full control of how buyers see your home on Zillow by listing For Sale by Owner (FSBO).

    List your home

    What's special

    Modern designLvp floorBright kitchenDining areaGreen level groceriesGorgeous bathNew stainless steel appliances

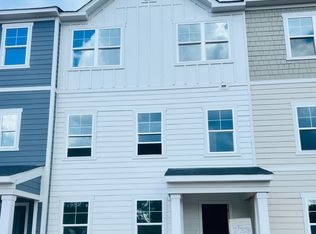
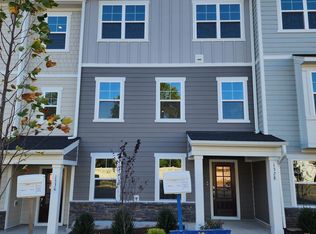
    BRAND NEW END UNIT Beautiful and spacious 4 Bedrooms + 3.5 bathrooms Townhome in Lennar's James Grove community ( Available from Sep 23rd) in one of the most desirable areas of Cary/RTP, NC. * With a modern design, this 3-story townhome has a beautiful floor plan with plenty of upgrades throughout the house with energy efficiency. * 1st-FLOOR - 1 bedroom suite w/ full bath and 2-car garage ( 400+ Sq ft in addition to ~2336 Sq ft living area) and front covered stoop ( ~60+ Sq ft). * 2nd FLOOR - Large Family room with FIREPLACE + Dining area + The stunning kitchen island anchors the open-concept space. The bright kitchen includes a gas range, features quartz counters, an LVP floor in the entire kitchen, dining, and living area, and powder room. * 3rd FLOOR- Master bedroom with gorgeous bath and 2 other bedrooms w/ shared bath. * ALL NEW stainless steel appliances (Refrigerator, Microwave, Dishwasher, Washer, and Dryer). *End Unit advantages - Access to Side Yard, More natural ventilation * Close to RTP, RDU, HWY55, I-540, * In ~ 5 minutes distance to # Proposed new Apple campus #Groceries/Pharmacies - Target, Harris Teeter, Publix, ALDI, CVS, Whole Foods, Green level Groceries, Spices Hut...etc. # Banks - Wellsfargo, Chase, and Bank of America # Multiple Restaurants (Chick-fil-A, McDonald's, Dominos, Pizza Hut, Chuy's, Hickory Tavern, Taziki Mediterranean, Five Guys...etc) # UNC Health, YMCA & many more #Upcoming multi-acre community park * Connection to Greenway trail. * The great schools in the WAKE County area! * Easy access to UNC-Chapel Hill, Duke, and NCSU. The landlord pays HOA. HOA covers the external yard work ( including mowing grass) The renter is responsible for renters insurance and all utilities ( water, electricity, gas, internet etc). No smoking is allowed inside the house. No Pets. Minimum 1 year Lease

    This property is off market, which means it's not currently listed for sale or rent on Zillow. This may be different from what's available on other websites or public sources.
    Facts & features

    Interior

    Bedrooms & bathrooms
    • Bedrooms: 4
    • Bathrooms: 3.5
    Heating
    • Forced air
    Cooling
    • Other
    Appliances
    • Included: Dishwasher, Dryer, Microwave, Refrigerator, Washer
    • Laundry: In Unit
    Features
    • Flooring: Hardwood
    • Has fireplace: Yes
    Interior area
    • Total interior livable area: 2,336 sqft

    Property

    Parking
    • Parking features: Garage - Detached
    Lot
    • Size: 2,178 Square Feet
    Details
    • Parcel number: 0736201313

    Construction

    Type & style
    • Home type: Townhouse
    Materials
    • Frame
    Condition
    • Year built: 2022

    Community & HOA

    Location
    • Region: Cary

    Financial & listing details

    • Price per square foot: $210/sqft
    • Tax assessed value: $496,060
    • Annual tax amount: $4,272

    Price history

    DateEventPrice
    9/20/2022Sold$526,000$225/sqft
    Source: Public Record Report a problem
    9/1/2022Listing removed--
    Source: Zillow Rental Manager Report a problem
    8/30/2022Price change$2,600+4.2%$1/sqft
    Source: Zillow Rental Manager Report a problem
    8/26/2022Price change$2,495-3.9%$1/sqft
    Source: Zillow Rental Manager Report a problem
    8/12/2022Listed for rent$2,595$1/sqft
    Source: Zillow Rental Manager Report a problem

    Public tax history

    YearProperty taxesTax assessment
    2025$4,272 +2.2%$496,060
    2024$4,179 +18.1%$496,060 +41.2%
    2023$3,540 +567.3%$351,288 +538.7%
    2022$530 $55,000
    Find assessor info on the county website

    Neighborhood: Evans Farm

    Nearby schools

    GreatSchools rating
    Get a cash offer in 3 minutes
    Find out how much your home could sell for in as little as 3 minutes with a no-obligation cash offer.
    Estimated market value
    $491,200
    Get a cash offer in 3 minutes
    Find out how much your home could sell for in as little as 3 minutes with a no-obligation cash offer.
    Estimated market value
    $491,200