This stunning 5100 sq ft, two story, all brick residence offers up to 7 bedrooms and 3.5 bathrooms, providing ample space for your family and guests. The home features insulated windows, beautiful hard wood floors throughout, and spacious rooms.
Inside you will discover a formal dining room perfect for hosting dinner parties and gatherings. A breakfast nook and an updated kitchen that boasts sleek granite countertops and modern appliances, ideal for any culinary enthusiast. Enjoy the luxury of updated bathrooms, designed with contemporary finishes and fixtures. You will also have multiple sitting areas which include a family room, living room and den area.
Relax in the attached sunroom, a serene space for morning coffee or evening relaxation. The property includes an attached two-car garage and a large attic space that is fantastic for additional storage.
Outside, you'll find a fenced yard on a generous .67-acre lot, This home is a perfect blend of classic charm and modern updates, ready to welcome you. Don't miss the opportunity to make this beautiful property your own!
Showings will start on Friday.
Sold
Price Unknown
1310 S College St, Pittsburg, KS 66762
7beds
5,095sqft
Single Family Residence
Built in 1946
0.67 Acres Lot
$521,600 Zestimate®
$--/sqft
$2,780 Estimated rent
Home value
$521,600
$480,000 - $569,000
$2,780/mo
Zestimate® history
Owner options
List your home for rent
$2,780/mo
Rent Zestimate®
Find your next renter with Zillow Rental Manager. Plus, with online applications, you can quickly screen prospective tenants – for free.
$2,780/mo
Rent Zestimate®
Refinance and save
Refinancing to a lower rate could help reduce your monthly payments and save thousands over the life of the loan.
Explore your selling options
Work with a Zillow partner agent
Leverage their expertise and Zillow's premium Showcase listings to get your home seen by more buyers.
Get startedList with your own agent
Get your home in front of millions of buyers by listing it on Zillow.
Learn how to do itSell it yourself
Take full control of how buyers see your home on Zillow by listing For Sale by Owner (FSBO).
List your homeWhat's special
Zillow last checked:
Listing updated:
Listed by:
Monica Angeles 620-249-8857,
Jones Heritage, REALTORS
Bought with:
Tony Sanchez
ReeceNichols Sunflower Realty Group
Source: Heartland MLS as distributed by MLS GRID,MLS#: 2498257
Facts & features
Interior
Bedrooms & bathrooms
- Bedrooms: 7
- Bathrooms: 4
- Full bathrooms: 3
- 1/2 bathrooms: 1
Primary bedroom
- Level: Main
- Area: 325.68 Square Feet
- Dimensions: 18.4 x 17.7
Bedroom 2
- Level: Upper
- Area: 119.26 Square Feet
- Dimensions: 8.9 x 13.4
Bedroom 3
- Level: Upper
- Area: 202.34 Square Feet
- Dimensions: 13.4 x 15.1
Bedroom 4
- Level: Upper
- Area: 182.71 Square Feet
- Dimensions: 15.1 x 12.1
Bedroom 5
- Level: Upper
- Area: 168.36 Square Feet
- Dimensions: 13.8 x 12.2
Bedroom 6
- Level: Upper
- Area: 249.55 Square Feet
- Dimensions: 15.5 x 16.1
Other
- Level: Upper
- Area: 247.42 Square Feet
- Dimensions: 13.9 x 17.8
Bathroom 1
- Features: Ceramic Tiles
- Level: Main
- Area: 51.04 Square Feet
- Dimensions: 8.8 x 5.8
Breakfast room
- Level: Main
- Area: 138.88 Square Feet
- Dimensions: 11.2 x 12.4
Den
- Level: Main
- Area: 235.98 Square Feet
- Dimensions: 13.8 x 17.1
Dining room
- Level: Main
- Area: 258.53 Square Feet
- Dimensions: 15.11 x 17.11
Family room
- Level: Main
- Area: 327.61 Square Feet
- Dimensions: 18.1 x 18.1
Kitchen
- Features: Luxury Vinyl
- Level: Main
- Area: 197.6 Square Feet
- Dimensions: 19 x 10.4
Living room
- Level: Main
- Area: 432.15 Square Feet
- Dimensions: 15.11 x 28.6
Other
- Features: Luxury Vinyl
- Level: Main
- Area: 109.44 Square Feet
- Dimensions: 15.2 x 7.2
Utility room
- Features: Ceramic Tiles
- Level: Main
- Area: 204.16 Square Feet
- Dimensions: 11.6 x 17.6
Heating
- Natural Gas
Cooling
- Electric
Appliances
- Included: Dishwasher, Disposal, Microwave, Refrigerator, Built-In Electric Oven
Features
- Flooring: Luxury Vinyl, Tile, Wood
- Doors: Storm Door(s)
- Windows: Thermal Windows
- Basement: Slab
- Number of fireplaces: 2
- Fireplace features: Wood Burning
Interior area
- Total structure area: 5,095
- Total interior livable area: 5,095 sqft
- Finished area above ground: 5,095
- Finished area below ground: 0
Property
Parking
- Total spaces: 2
- Parking features: Attached
- Attached garage spaces: 2
Lot
- Size: 0.67 Acres
Details
- Parcel number: 2093101004011.000
Construction
Type & style
- Home type: SingleFamily
- Property subtype: Single Family Residence
Materials
- Brick
- Roof: Composition
Condition
- Year built: 1946
Utilities & green energy
- Sewer: Public Sewer
- Water: Public
Community & HOA
Community
- Subdivision: Other
HOA
- Has HOA: No
Location
- Region: Pittsburg
Financial & listing details
- Annual tax amount: $3,986
- Date on market: 7/12/2024
- Listing terms: Cash,Conventional,FHA,VA Loan
- Ownership: Private
- Road surface type: Paved
Price history
| Date | Event | Price |
|---|---|---|
| 8/29/2024 | Sold | -- |
Source:  Heartland MLS as distributed by MLS GRID #2498257 Report a problem Heartland MLS as distributed by MLS GRID #2498257 Report a problem | ||
| 8/1/2024 | Pending sale | $500,000$98/sqft |
Source: Heartland MLS as distributed by MLS GRID #2498257 Report a problem | ||
| 8/1/2024 | Listed for sale | $500,000$98/sqft |
Source: Heartland MLS as distributed by MLS GRID #2498257 Report a problem | ||
| 7/14/2024 | Pending sale | $500,000$98/sqft |
Source: Heartland MLS as distributed by MLS GRID #2498257 Report a problem | ||
| 7/12/2024 | Listed for sale | $500,000$98/sqft |
Source: Heartland MLS as distributed by MLS GRID #2498257 Report a problem | ||
Public tax history
Tax history is unavailable.
Neighborhood: 66762
Nearby homes
- $505,3007 bd3 ba3.1k sqft1310 S College Ave, Pittsburg, KS 66762Off Market
- $117,8002 bd1 ba1.2k sqft1402 S College Ave, Pittsburg, KS 66762Off Market
- $180,2002 bd2 ba1.4k sqft504 Sycamore St, Pittsburg, KS 66762Off Market

- $378,4006 bd5 ba4k sqft501 W Quincy St, Pittsburg, KS 66762Off Market
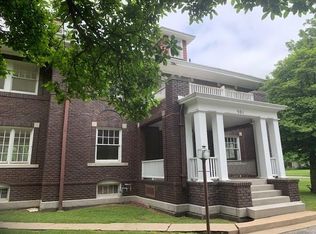
- $235,9004 bd2 ba1.1k sqft507 W Quincy St, Pittsburg, KS 66762Off Market
- $210,7003 bd2 ba1.8k sqft508 Sycamore St, Pittsburg, KS 66762Off Market
- $316,3004 bd2 ba2.5k sqft1309 S College Ave, Pittsburg, KS 66762Off Market
- $190,9002 bd2 ba1.9k sqft413 W Quincy St, Pittsburg, KS 66762Off Market
Nearby schools
GreatSchools rating
- 6/10Lakeside Elementary SchoolGrades: K-5Distance: 0.4 mi
- 6/10Pittsburg Middle SchoolGrades: 6-8Distance: 1.7 mi
- 4/10Pittsburg High SchoolGrades: 9-12Distance: 2.4 mi
- Kansas
- Crawford County
- Pittsburg
- 66762
- 1310 S College St
Nearby cities
Nearby neighborhoods
Nearby zip codes
Other Pittsburg Topics
